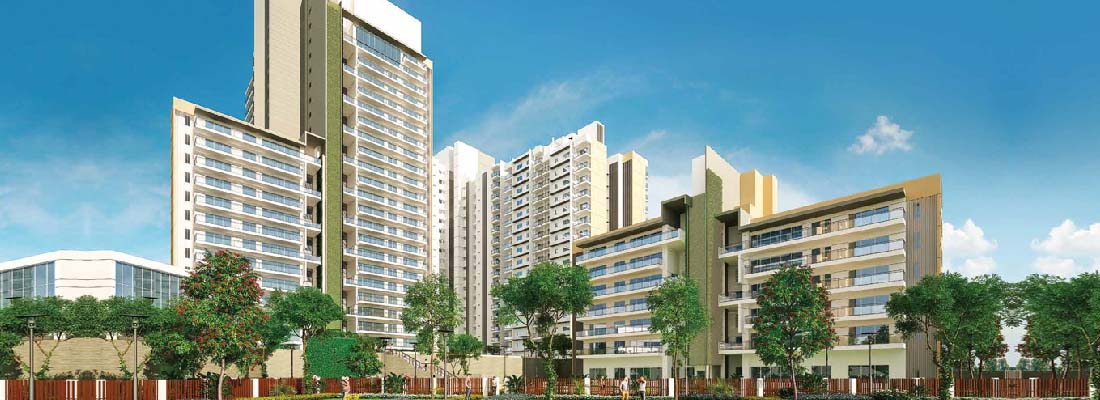
Tata Gurgaon Gateway Sale
Configuration:- 2, 3 BHK Apartments
Sector 113, Dwarka Expressway, Gurgaon
Total Project Size
8.875 Acre
Price On Request
Features
- Project Name: Tata Gurgaon Gateway
- Builder Name: Tata Housing
- Transaction Type: Sale
- Project Type: Residential
- Project Sub Type: Flat / Apartments
- Rera Number: HRERA - 186 of 2017
- No of Floors: 24 Floors
- No of Towers: 6 Towers
- Possession In: 2018
- Total Units: 358
- Status: Ready To Move
- Building Name: Tata Gurgaon Gateway
- Total Project Size: 8.875 Acre
- Area: Dwarka Expressway
- Locality: Sector 113
- City: Gurgaon
 Artistic
 Artistic
Tata Gurgaon Gateway
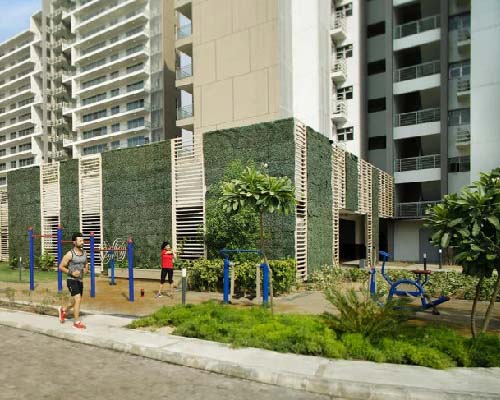
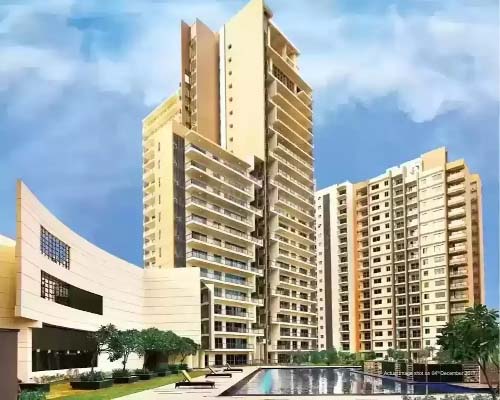
Tata Gurgaon Gateway is loacted in sector 112- 113 Gurgaon. Ready to Move in Project Tata Gurgaon Gateway is conveniently close to both the international airport and Dwarka Expressway Gurgaon. Tata Gurgaon Gateway on Dwarka Expressway sets a new benchmark for luxurious living and modern architecture. Right from the plush double-heighted lobbies, to the timber sun decks and private terraces that grace the apartments. A unique lifestyle awaits the patrons of this enclave, with sprawling rooftops that overlook the lush greenery and waterscapes. These rooftops are seamless extensions of the living and dining areas. This means that residents can experience the outdoors from the comfort of their home. The refreshing green backdrops of the vertical gardens flowing down the edifice of adjacent apartments make this a truly tranquil environment. The 3 BHK units in Tata Gurgaon Gateway project have been innovatively designed to enable three open sides in the apartment to increase cross ventilation. The community's unique barrier-free layout that caters to people with special needs proves that every last detail of this project has been meticulously planned. A Stunning 12,000 Sqft clubhouse is a work of art. At Tata Gurgaon Gateway clubhouse you shall find a range of spaces both indoors & outdoors : a cheerful cafe, state of art gym, indoor & outdoor swimming pool etc.
 Artistic
Tata Gurgaon Gateway Price & Size
| Typology | Tata Gurgaon Gateway Price |
| 3 BHK Small | Get Best Price |
| 3 BHK Large | Get Best Price |
| 3 BHK With Servant | Get Best Price |
Tata Housing Gurgaon Gateway in Sector 113, Gurgaon
Amenities
- Club House
- Fire Alarm
- Maintenance Staff
- Mini Home Theatre / A.V Room
- Modular Kitchen
- Squash Court
- Tennis Court
- Visitor Parking
- VRV Air Conditioner
- Power Backup
- Swimming Pool
- Banquet Hall
- Basketball Court
- Badminton Court
- Tempertaure Controlled Indoor Pool
 Artistic
Downloads

Tata Gurgaon Gateway Master Plan

Tata Gurgaon Gateway Brochure
Location Advantages Of Tata Gurgaon Gateway
About Developer - Tata Housing
Established in 1984, TATA Housing is a closely held public limited company and a subsidiary of TATA Sons Private Limited. TATA Sons Private Limited holds 99.96% of equity share capital of the company. Tata Value Homes Limited (CIN: U45400MH2009PLC195605), incorporated on September 8, 2009 is a wholly owned subsidiary of TATA Housing Development Company Limited.
Since 2006, TATA Housing has evolved into one of the fastest growing real estate development companies in India. With the primary business being development of properties in residential, commercial and retail sectors, the company's operations span across various aspects of real estate development, such as land identification and acquisition, project planning, designing, marketing & sales, project execution, property services and estate management.