Sobha Villas Sale
Configuration:- 3, 4 & 5 Bedroom Villas
Sector 108, Dwarka Expressway, Gurgaon
Total Project Size
150 Acre
Price On Request
Features
- Project Name: Sobha Villas
- Builder Name: Sobha Ltd.
- Transaction Type: Sale
- Project Type: Residential
- Project Sub Type: Villa
- Total Units: 460
- Status: Ready To Move
- Building Name: Sobha International City
- Total Project Size: 150 Acre
- Area: Dwarka Expressway
- Locality: Sector 108
- City: Gurgaon
- Furnishing: Semi Furnished
 Artistic
 Artistic
Sobha Villas Gurgaon | Sobha International City Gurgaon
Sobha International City offers multiple free hold villa living options like independent Villas (Presidential Villas), twin-family Duplex Villas and luxury Row Houses along-with a fully complete clubhouse offering ultra-luxury amenities for blissful indulgence of the residents. Sobha Villas Gurgaon spread across 150 acres and being developed in well planned phases. Located in sectors 109 and 106, Dwarka Expressway Gurgaon, Sobha villas is the closest villa community to New Delhi..
Phase I of International City spread over 36 acres comprising of 208 villas with a built-up area of approx. one million sq.ft. is fully complete with families already experiencing a privileged lifestyle. These villas of International City by Sobha Limited are truly international. Phase II of International City spread over 43 acres comprising 252 units of Presidential Villas, Duplex Villas & Row Houses is already in advanced stages of construction and is certain to redefine luxury living in Delhi NCR.
2 acres premium clubhouse in Sobha Villas Gurgaon, offering world class facilities like a 25 m swimming pool, and flood lit tennis, squash, and badminton courts. With a concoction of quintessential recreational avenues & choice of multiple sports to keep you fit, this beautiful structure of Ground + 4 Floors with a roof-top swimming pool houses all the amenities for your blissful indulgence. From an Art Gallery to a Luxury Spa & Salon and exclusive party places to fitness centers, the International City Club has it all to for you to cherish a moment of recluse or celebrate special occasions in special company.
Phase 3 and 4 of the International City are planned for future development, which will cover over 71 acres in Sector 106 and 108, Gurgaon.
 Artistic
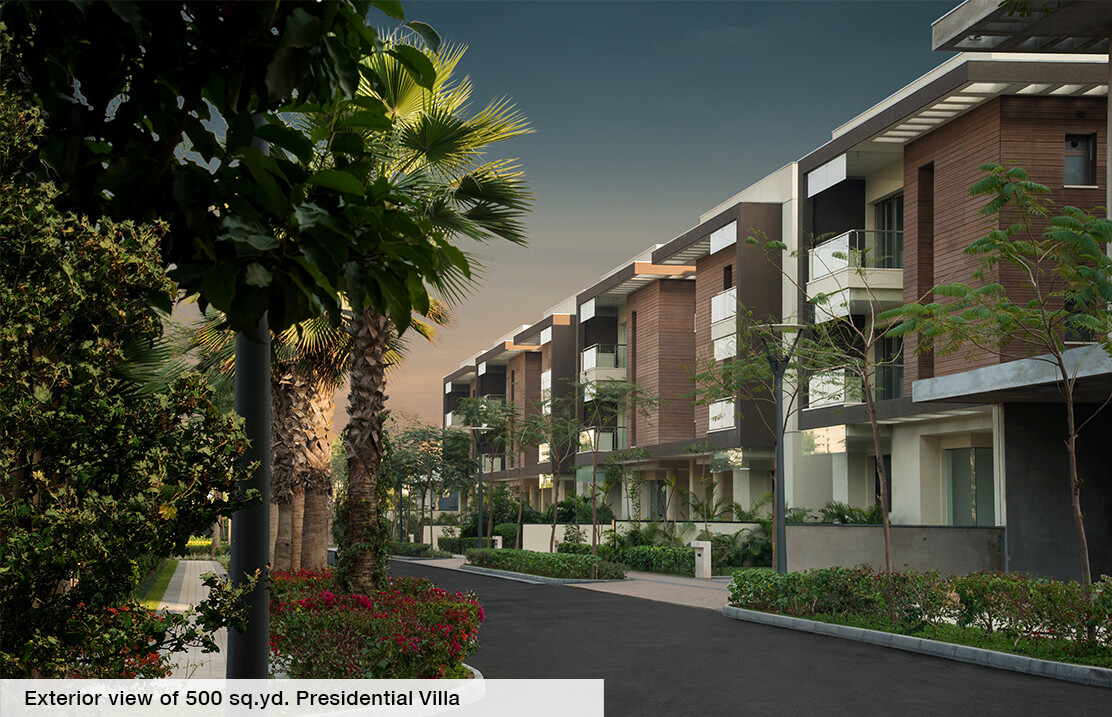
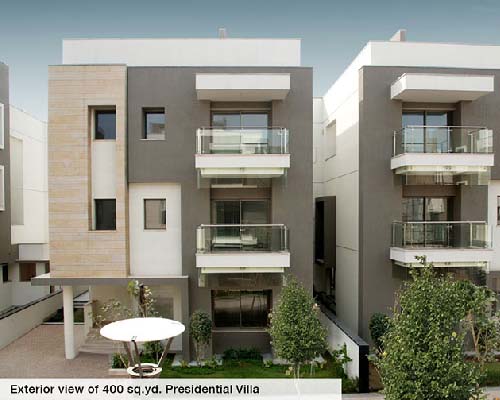
Sobha Presidential Villas International City Gurgaon
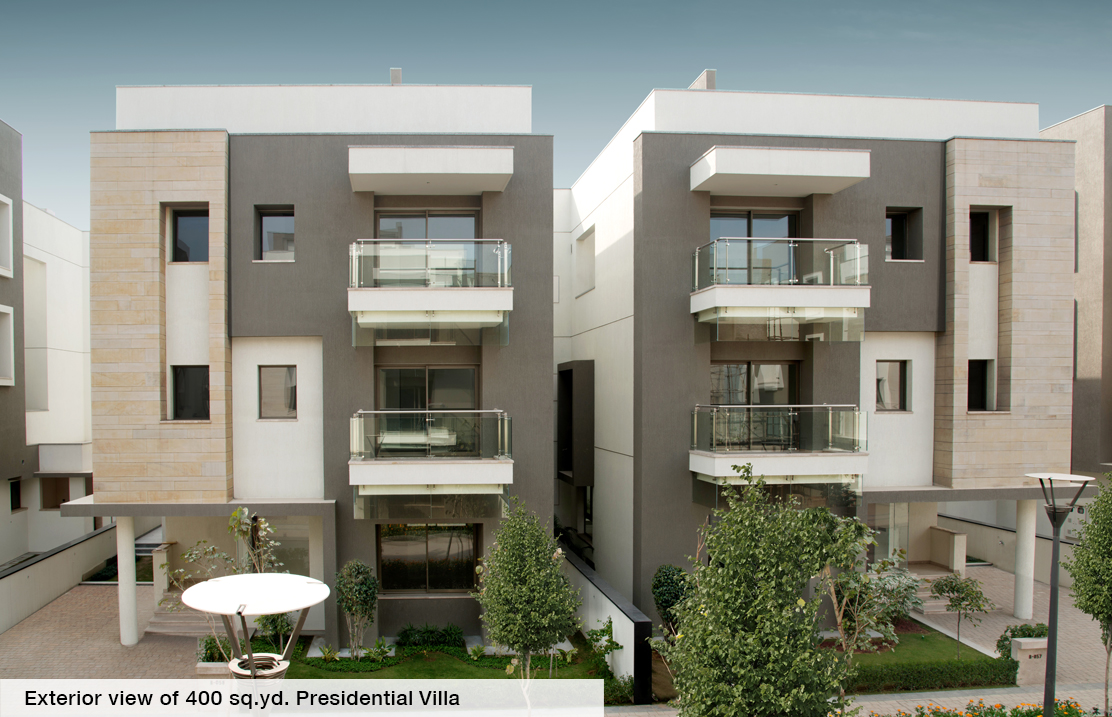
Presidential Villas at International City are independent luxury villas that offer monarchical villa lifestyle with the finest of luxury specifications.
- Available in plot sizes of 334 sq.mt. (400 sq.yd.) and 418 sq.mt. (500 sq.yd.)
- Spread over Ground + 2 Floors and a Basement
- 5 bedroom residences with 2 master suites and 5 fixture master baths
- Double height dining spaces, family lounge and private study
- Private elevator, convenient utility areas and domestic help accommodation
- Large terrace garden along-with front and rear lawns, Multi-functional basement, Multiple car parks within the plot, VRF air-conditioning and central water heating system
 Artistic
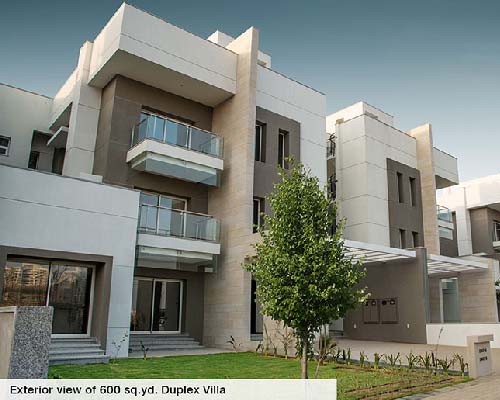
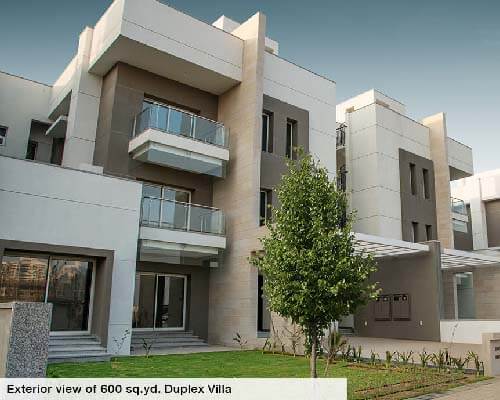
Sobha Duplex Villas
Duplex Villas at International City are twin-family independent homes with lower unit comprising Ground Floor & Basement and upper unit comprising First & Second Floor, providing a secure and convenient urban community living experience.
- Available in plot sizes of 418 sq.mt. (500 sq. yd.) & 501 sq.mt. (600 sq.yd.)
- Lower units (Unit A) spread over Ground Floor and a Basement with 3/4 exquisite bedrooms
- Upper units (Unit B) spread over First and Second Floor with 4 exquisite bedrooms
- VRF air-conditioning and central water heating system
- Conveniently planned kitchen with spacious utility area, Large and well-manicured courtyards and front & rear lawns, Generous size basement and terrace gardens, Twin car parks for each unit within the plot
 Artistic
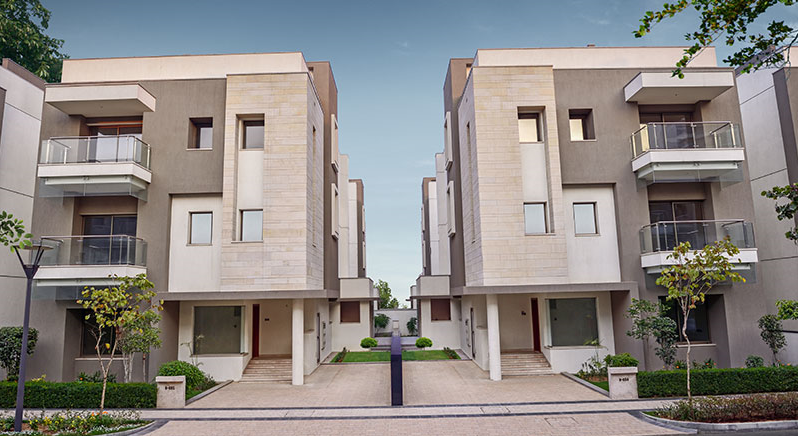
Row Houses Sobha International City Gurgaon
Row Houses at International City are limited edition luxury homes that provide for an enhanced lifestyle. These are truly functional homes with well-ventilated bedrooms having large French windows overlooking the greens.
- Built over multiple plot size
Four spacious bedrooms, grand living & dining area and a private family lounge - Spread over Ground + 2 Floors and a Basement
- Kitchen with utility area and convenient quarters for domestic help
- Front and rear lawns along-with large terrace area, Two side by side car parks
 Artistic
Sobha Villas Price & Sizes
| Sobha Villas Sizes | Sobha Villas Price |
|---|---|
| 3 BHK | Get Best Price |
| 4 BHK | Get Best Price |
| 5 BHK | Get Best Price |
Sobha International City - Duplex Villa in Sector 109, Dwarka Expressway
Amenities
- Club House
- Fire Alarm
- Maintenance Staff
- Modular Kitchen
- Servant Room
- Squash Court
- Tennis Court
- Visitor Parking
- VRV Air Conditioner
- Power Backup
- Swimming Pool
- Indoor badminton courts
- Banquet Hall
 Artistic
Approved banks For Loan
- Panjab National Bank
- HDFC Ltd
- ICICI Bank
- Indiabulls

Downloads

Site Plan Phase 1
Site Plan Phase 2
About Developer - Sobha Limited
Sobha Limited is a leading delivery focused and quality driven organization with proven credentials of delivering more than 109 million sq.ft., over 158 real estate projects and 316 contractual projects across 27 cities in India. Sobha Limited is perhaps the only backward integrated real estate company in India to have a complete in-house expertise to deliver a project from conceptualization to completion.
Project Gallery
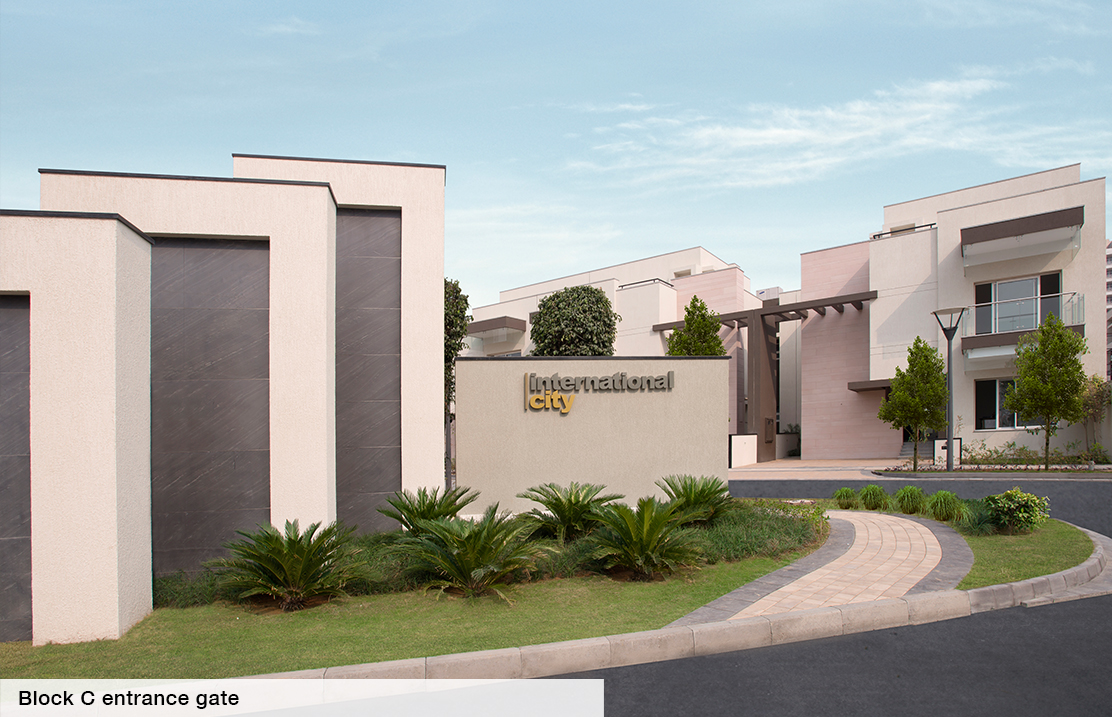
Sobha VIllas Entry
Actual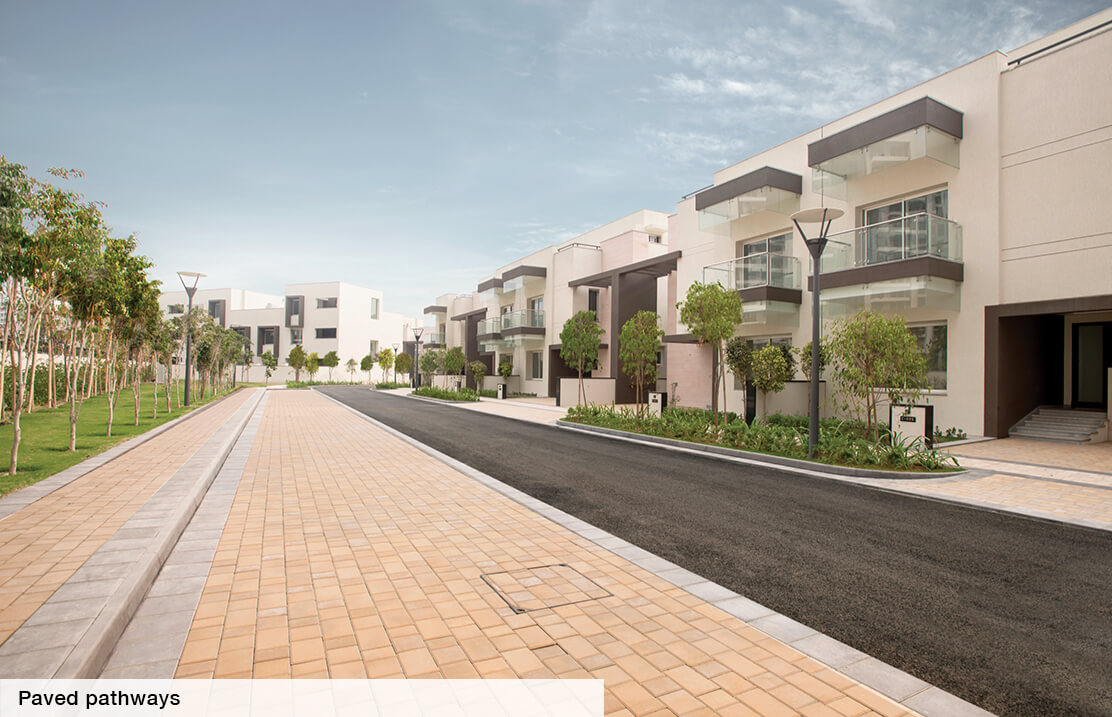
Sobha Villas Pathways
Actual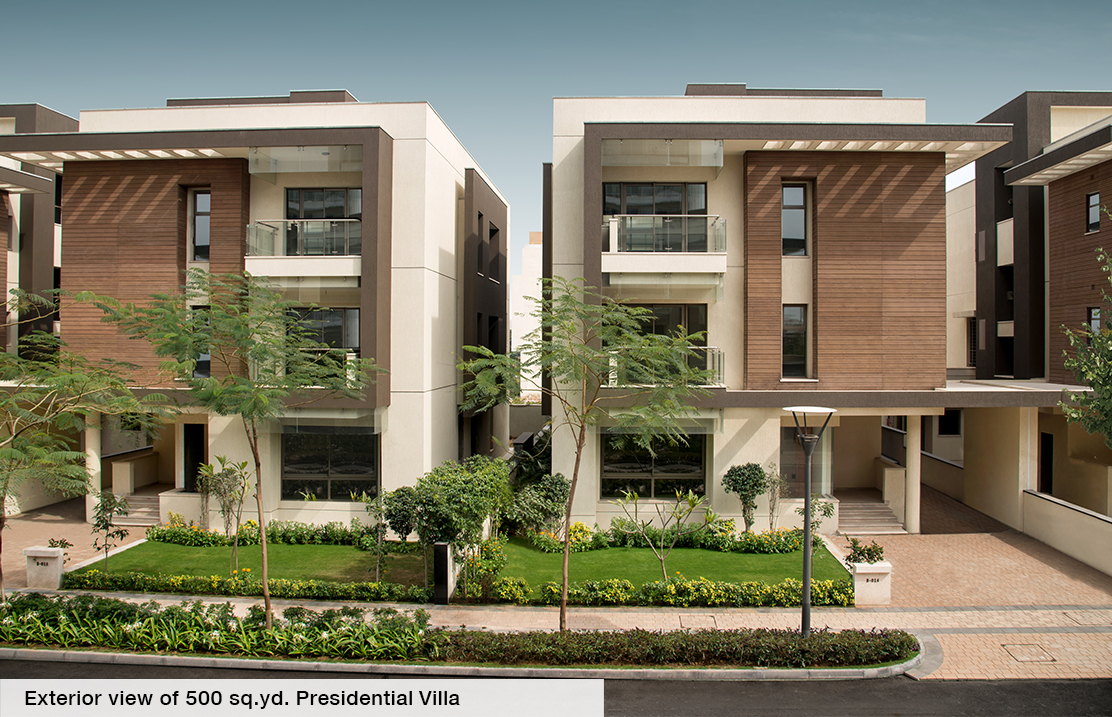
Sobha Row Houses
Actual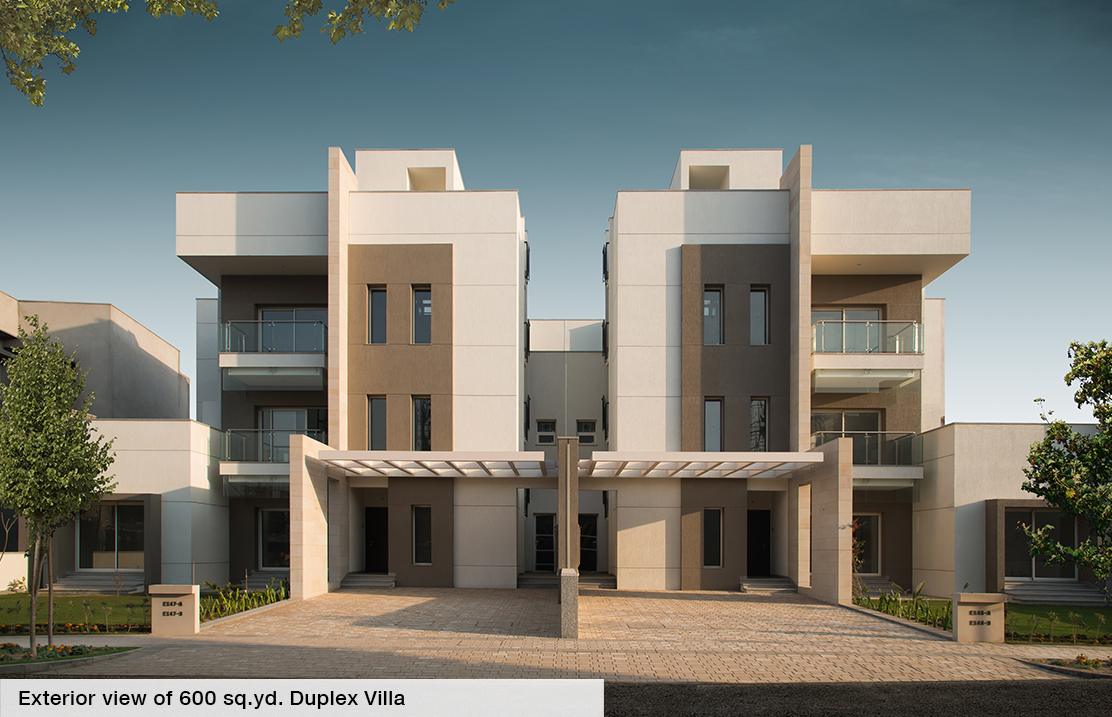
Sobha Duplex Villas
Actual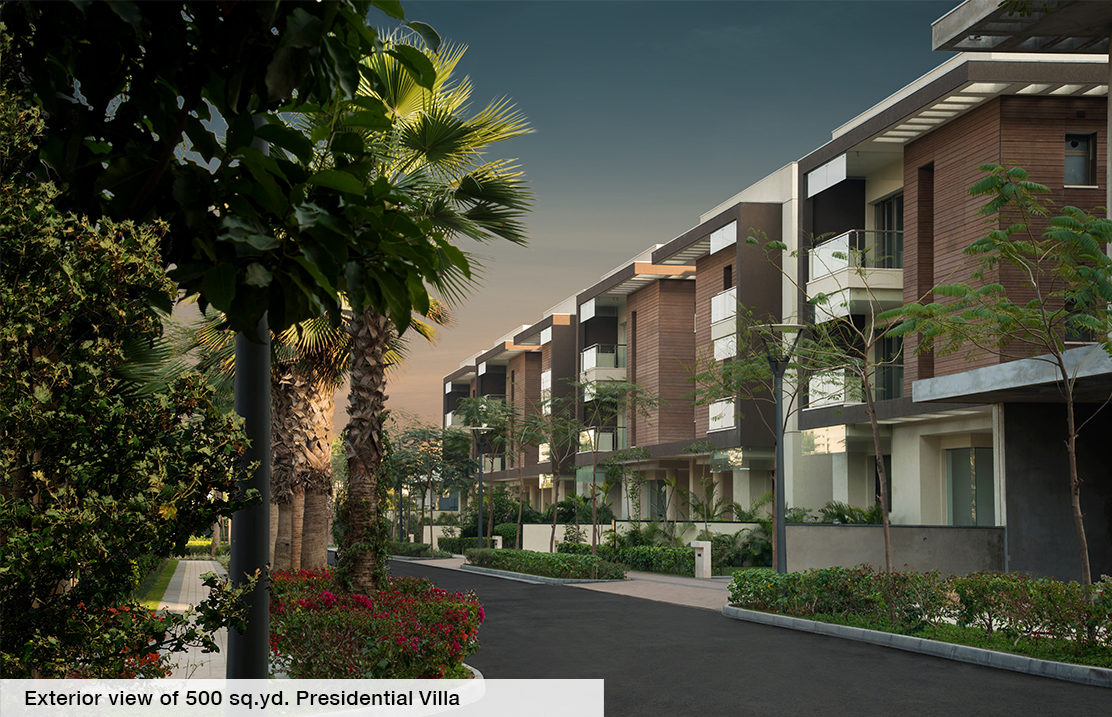
Sobha Villas Gurgaon
Actual