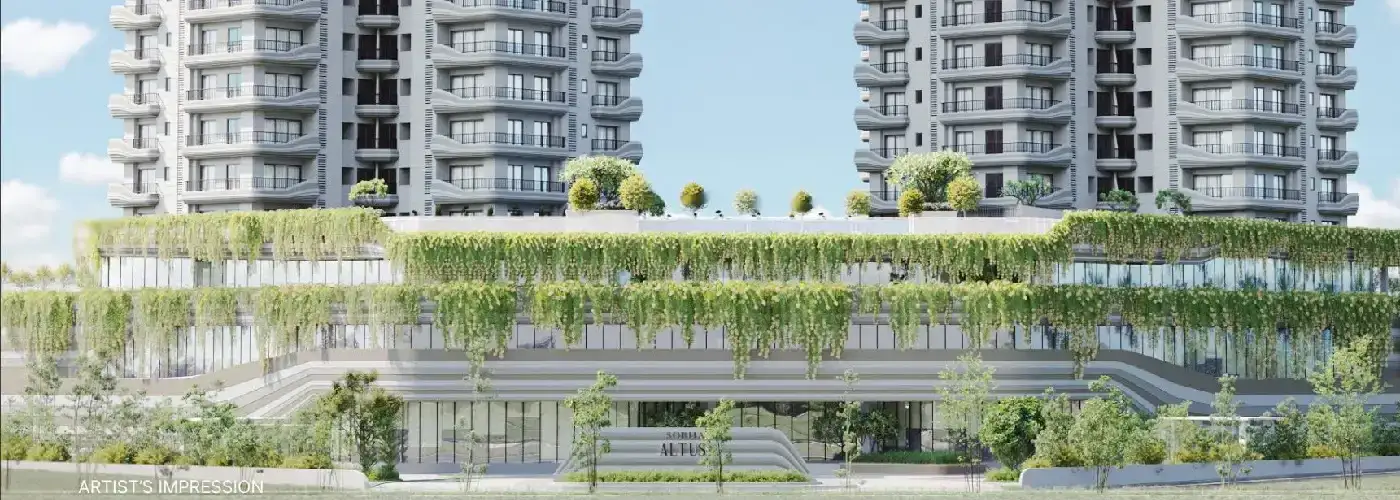
Sobha Altus Sale
Configuration:- 3, 4 BHK Apartments
Sector 106, Dwarka Expressway, Gurgaon
Total Project Size
5.51 acres
Price On Request
Features
- Project Name: Sobha Altus
- Builder Name: Sobha Ltd.
- Transaction Type: Sale
- Project Type: Residential
- Project Sub Type: Flat / Apartments
- Rera Number: HARERA/GGM/828/560/2024/55
- No of Floors: 30
- No of Towers: 3
- Possession In: 2029
- Total Units: 293
- Status: Upcoming
- Building Name: Sobha Altus Gurgaon
- Total Project Size: 5.51 acres
- Area: Dwarka Expressway
- Locality: Sector 106
- City: Gurgaon
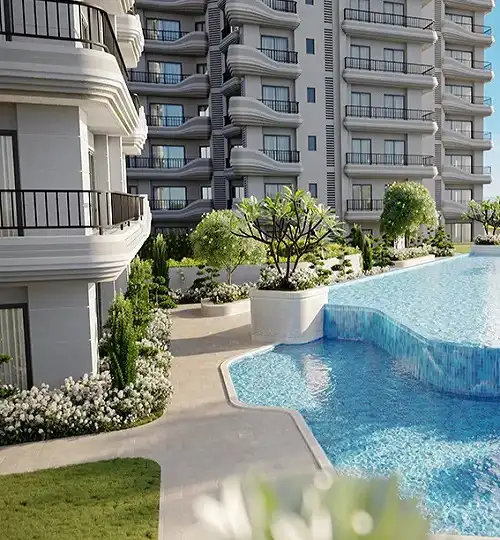 Artistic
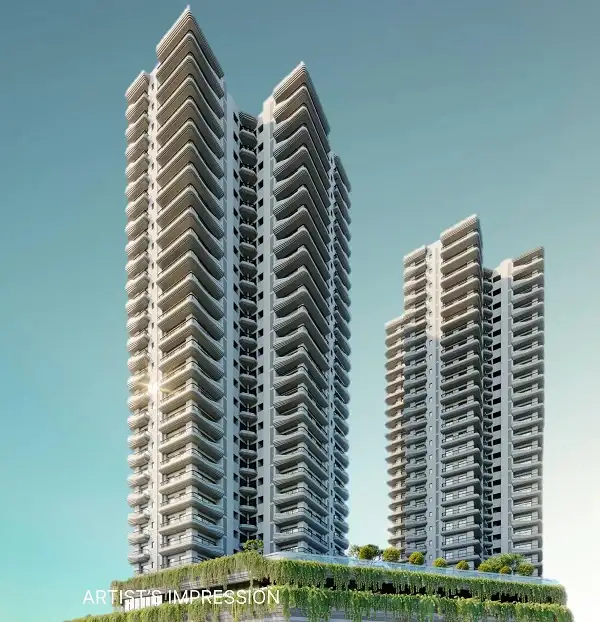 Artistic
Sobha Altus Dwarka Expressway Sector 106 Gurgaon
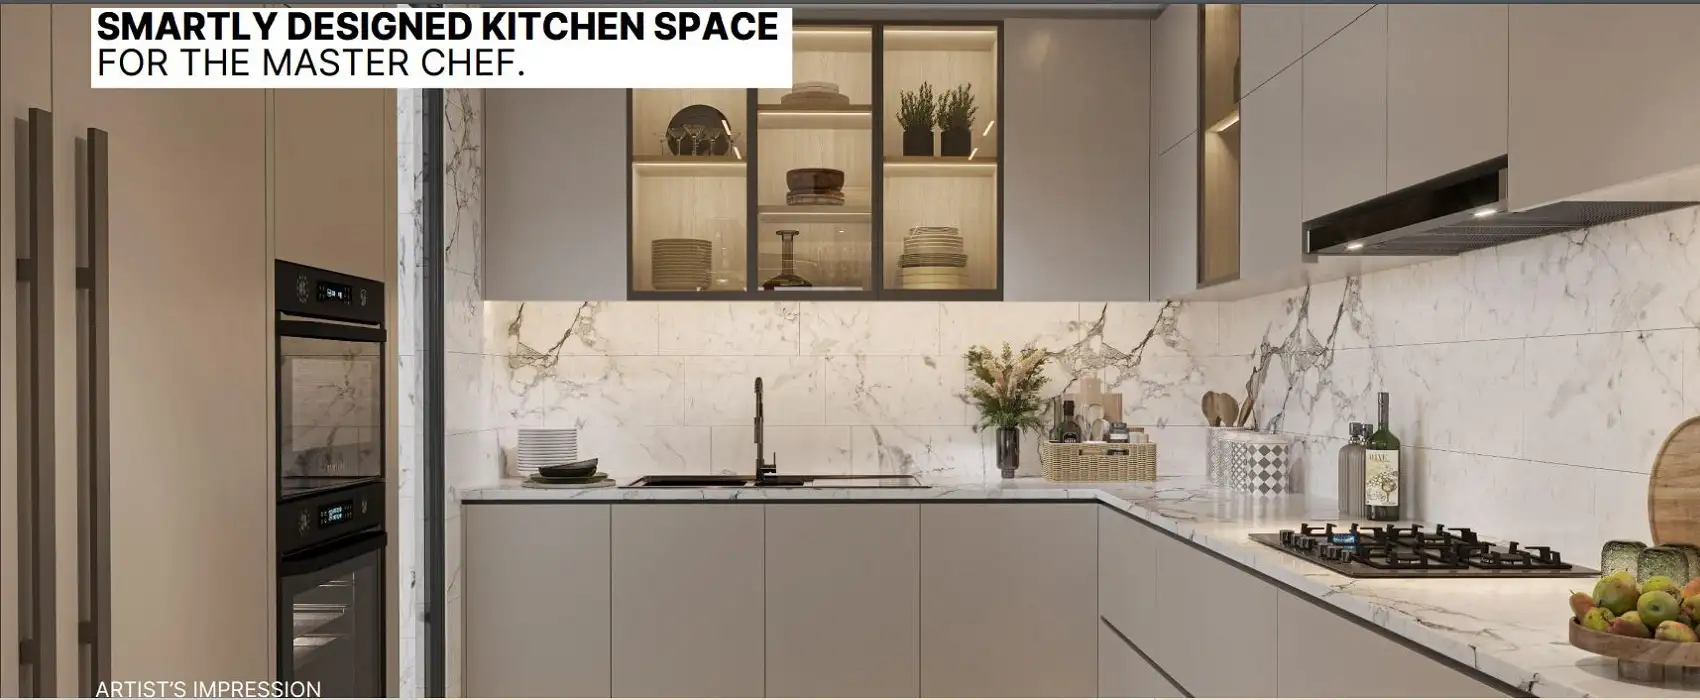
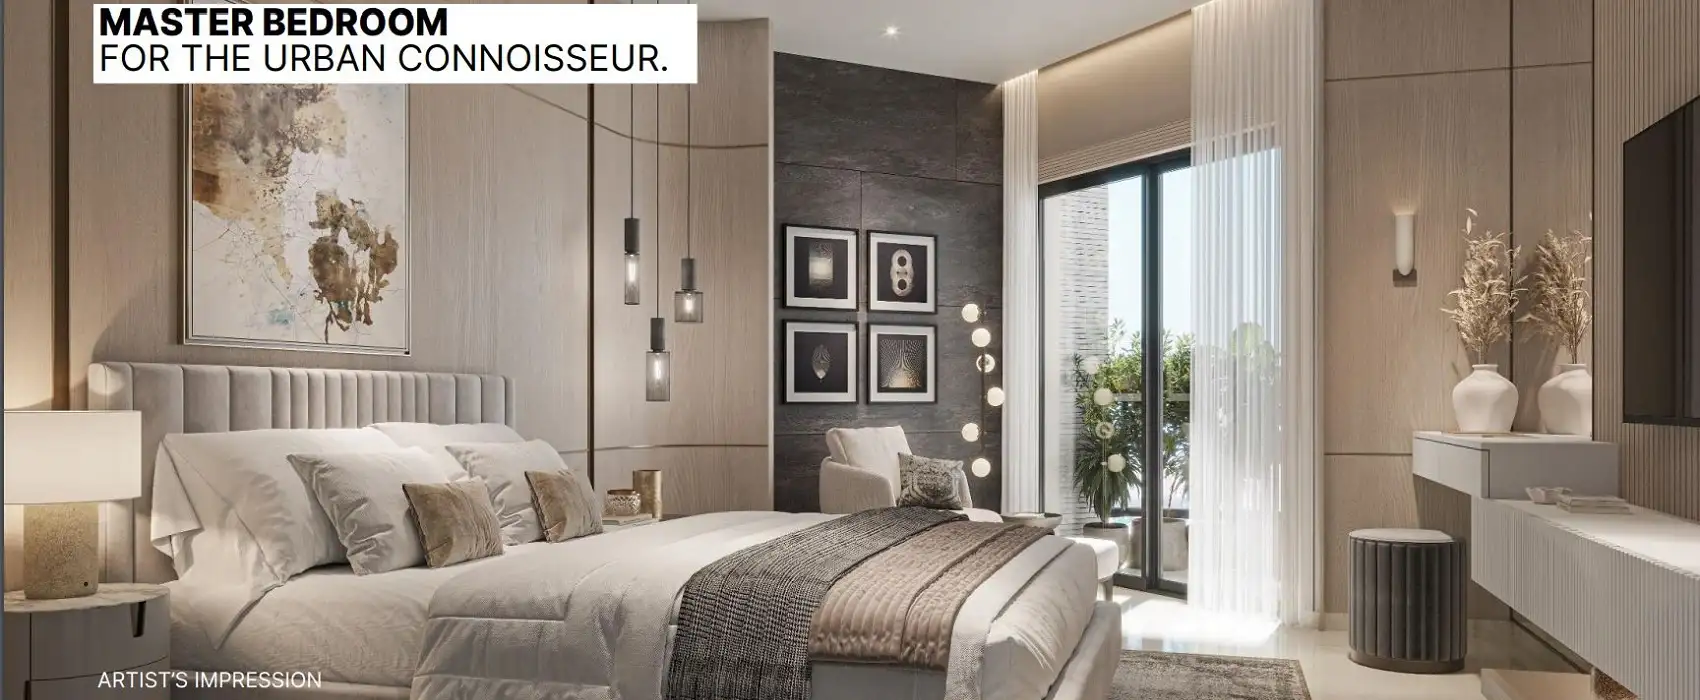
Shobha Altus is an ultra-luxury project located on sector 106, Dwarka Expressway Gurgaon. Shobha Altus is equipped with 3BHK and 4BHK apartments and offers modern amenities. This residential project is the destination for luxury lifestyle in the future. Sobha Altus Sector 106 combines a commercial high street retail hub and residential development. The primary factor is that Sobha Altus Gurgaon is connected to Dwarka Expressway.
Sobha Altus standouts by providing an integration of commercial and residential elements, creating a vibrant and self-sustained community within the development. Sobha Altus residents can indulge in a world-class retail experience without having to venture far from home. The commercial high-street retail hub offers a plethora of shopping, dining, and entertainment options right at the doorstep of the residents of Sobha Altus.
 Artistic
Sobha Altus Sector 106 Gurgaon Price & Size
| Sobha Altus Sector 106 Gurgaon Size | Sobha Altus Sector 106 Gurgaon Price |
| 1 BHK Studio | Get Best Price |
| 3 BHK | Get Best Price |
| 3 BHK + MU Room | Get Best Price |
| 3 BHK + MU Room + PVT Terrace | Get Best Price |
| 4 BHK + MU Room | Get Best Price |
| 4 BHK + MU Room + PVT Terrace | Get Best Price |
 Artistic
Sobha Altus Dwarka Expressway Gurgaon Highlights
- Private terrace for multi purpose use
- Prime address on Dwarka Expressway
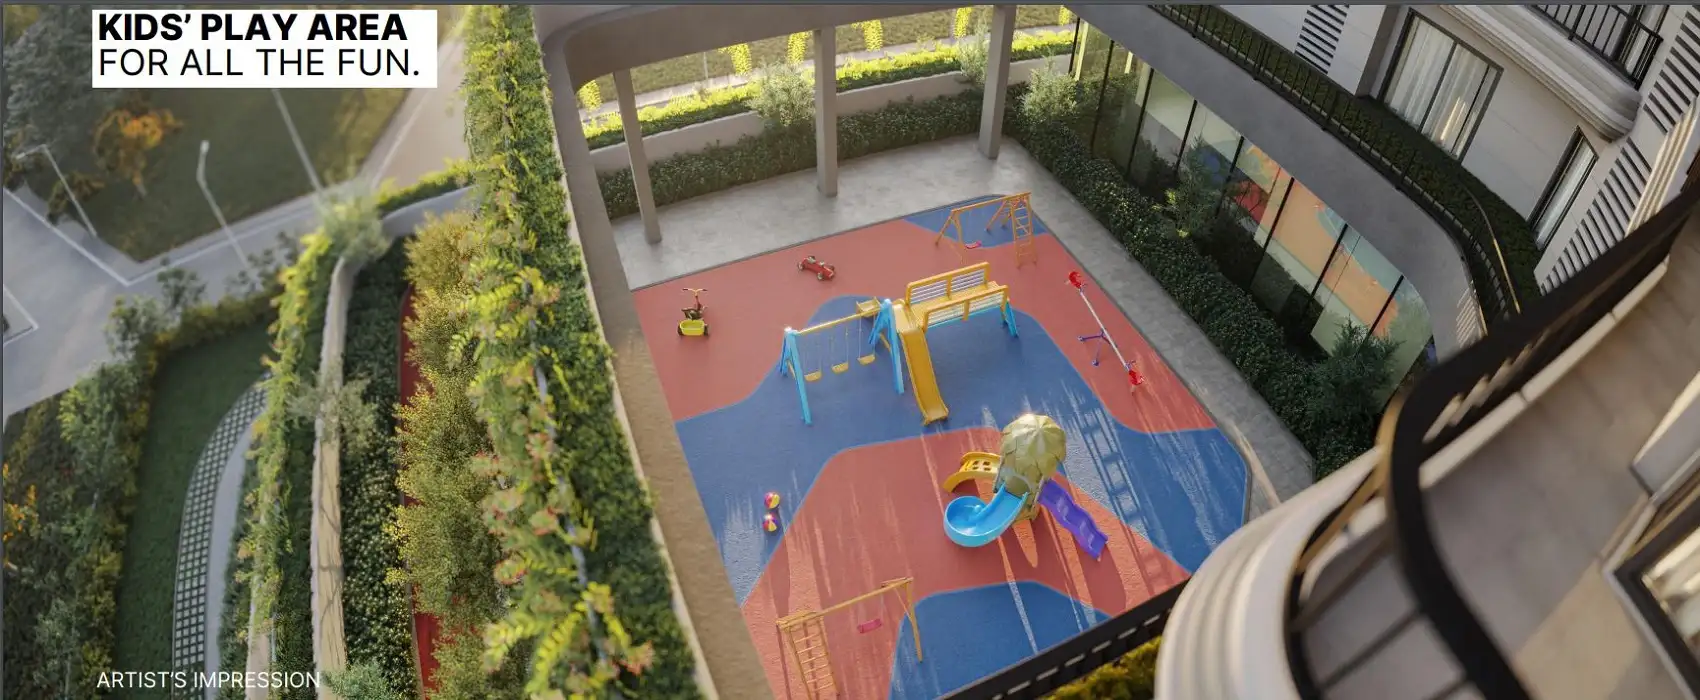
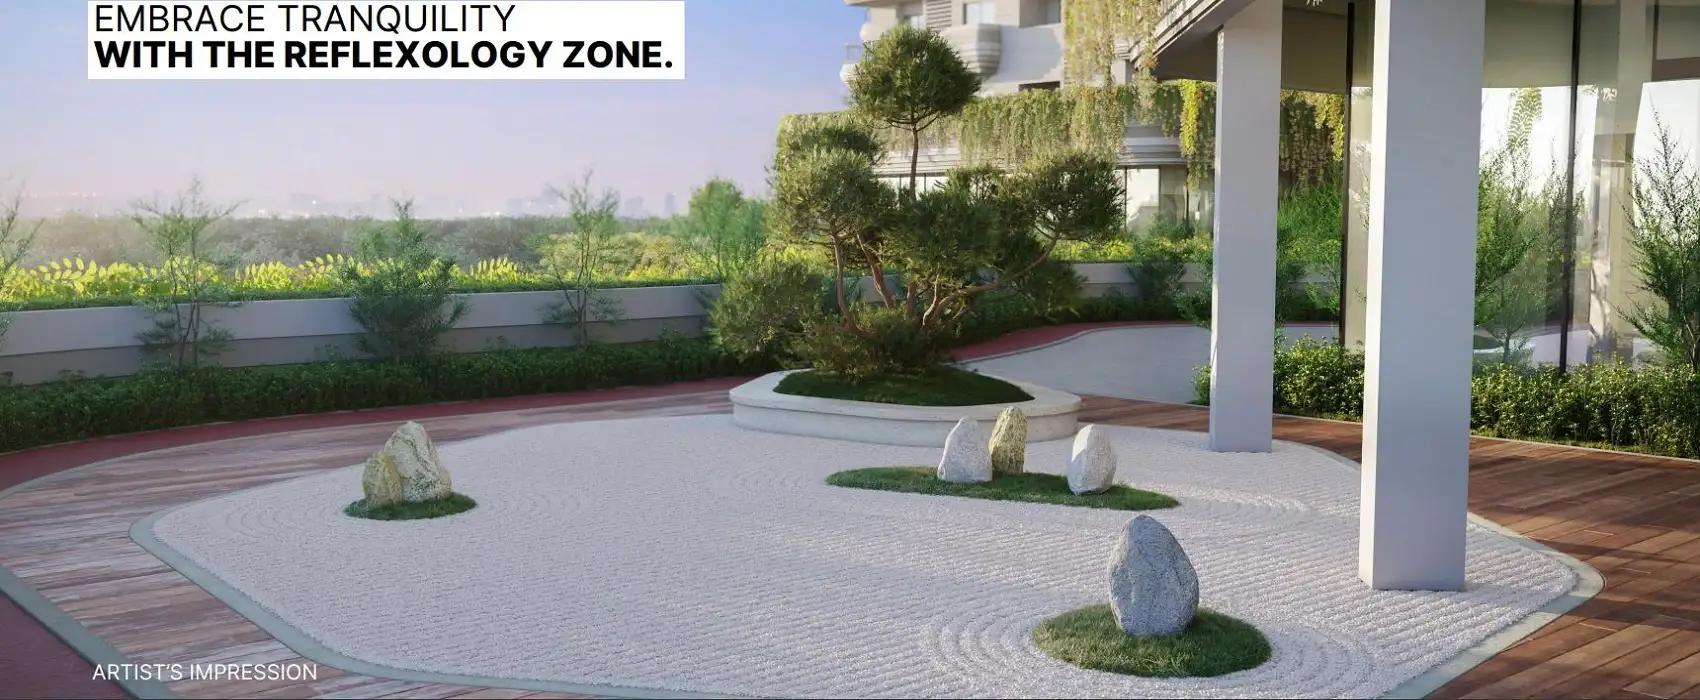
- 30 recreational amenities withing the project
- Integration of Residential and High Street Retail
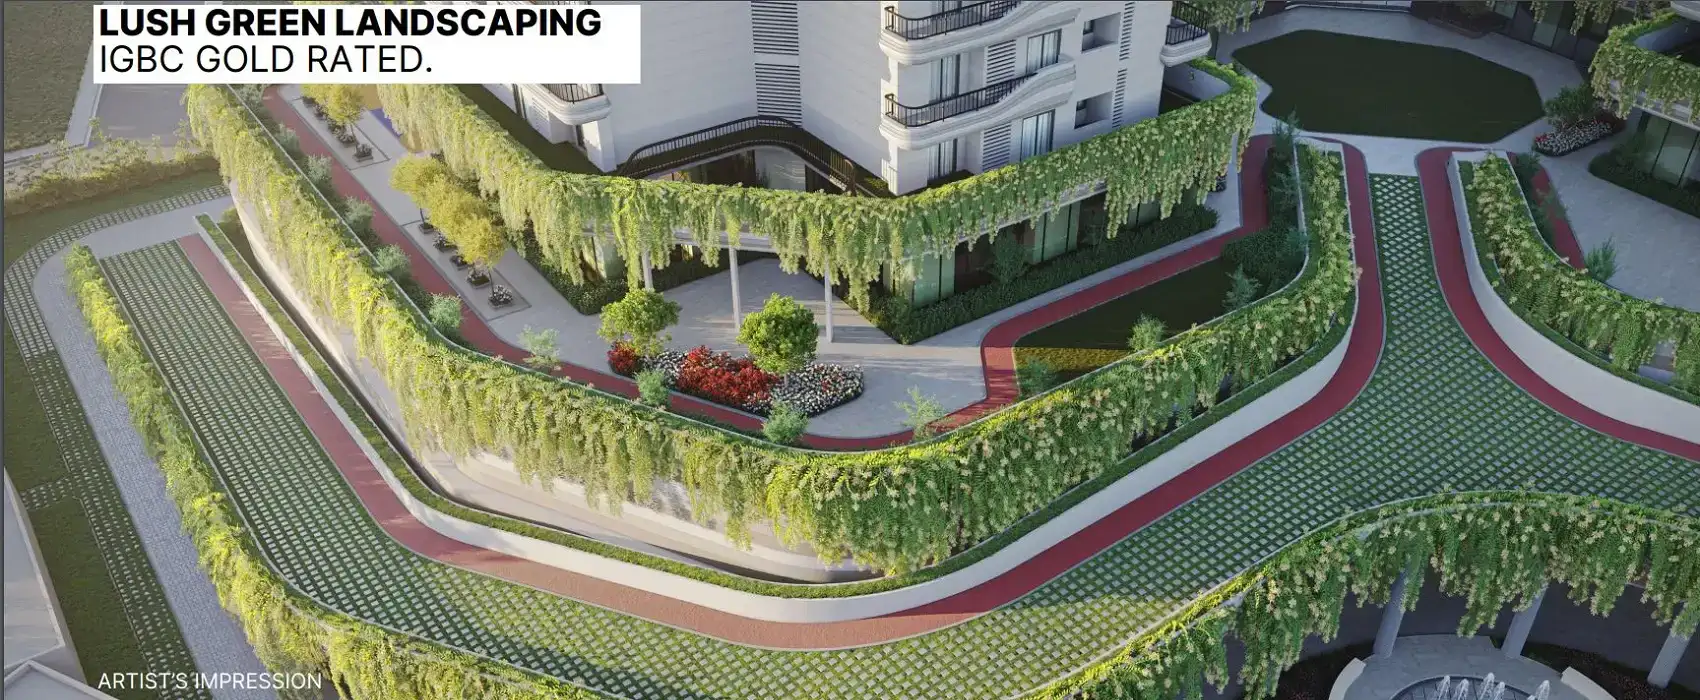
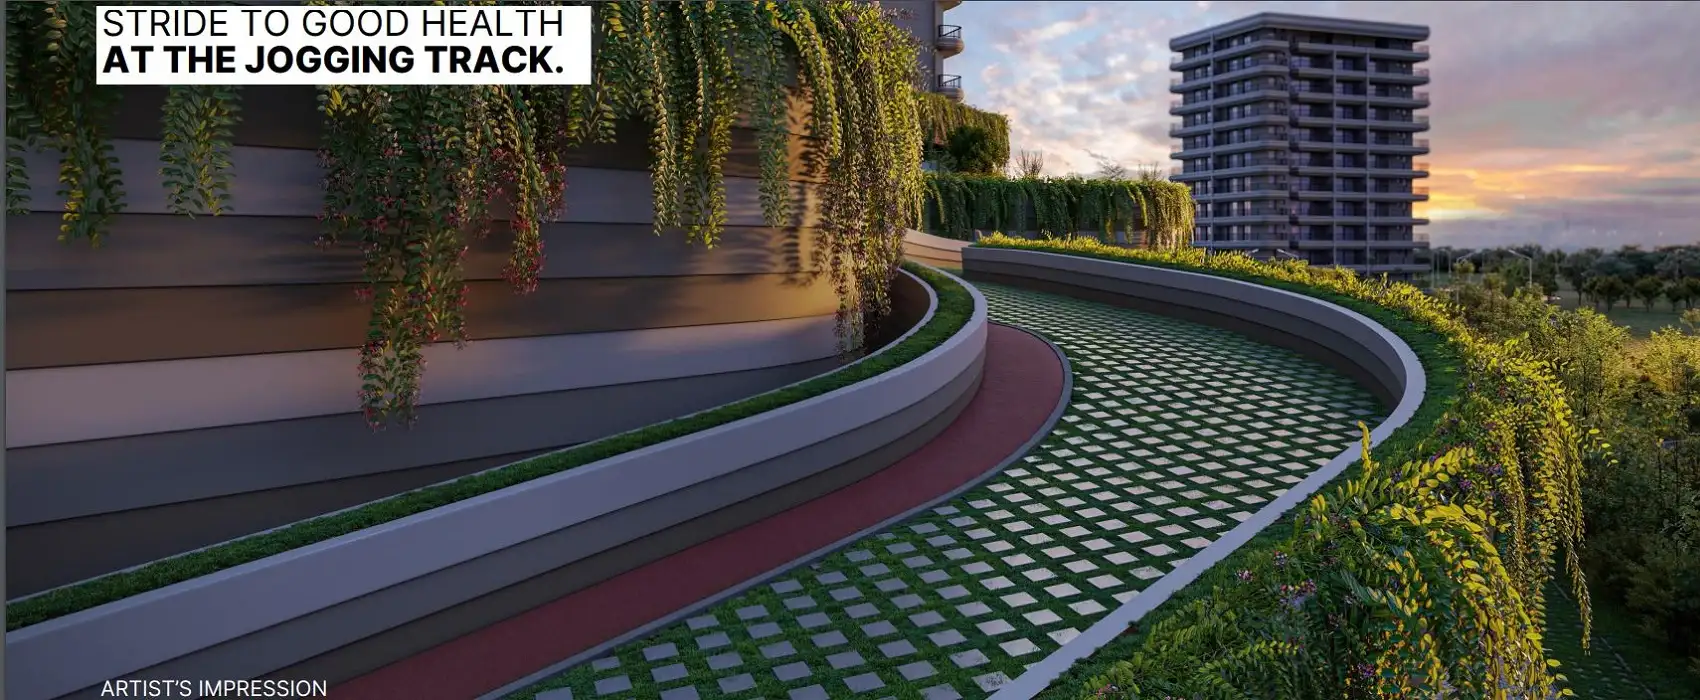
- Project laced with greenery for pollutant free living
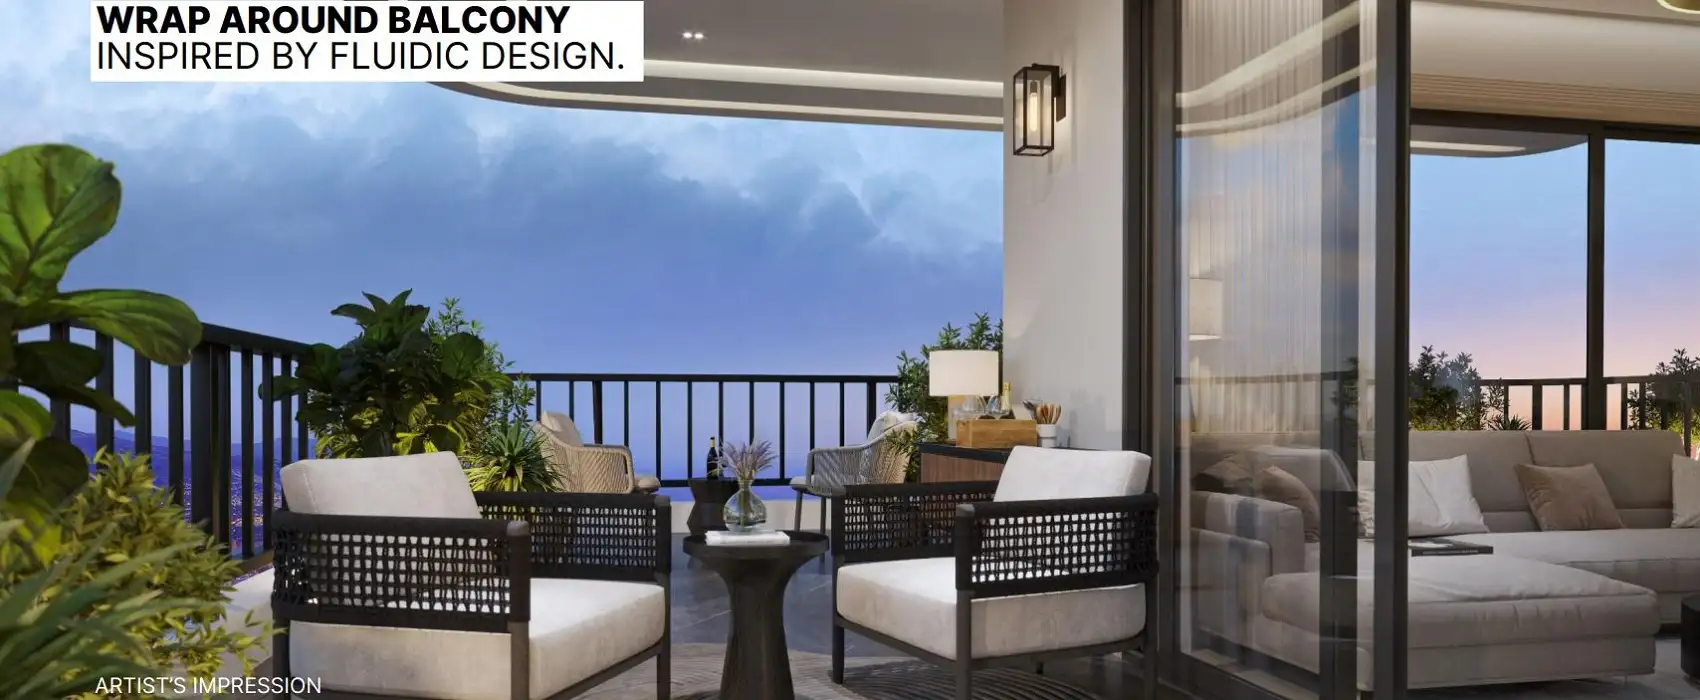
- Running balcony cover the major view of the surrounding
- Combination of retail and residential to get hands on luxury needs anytime
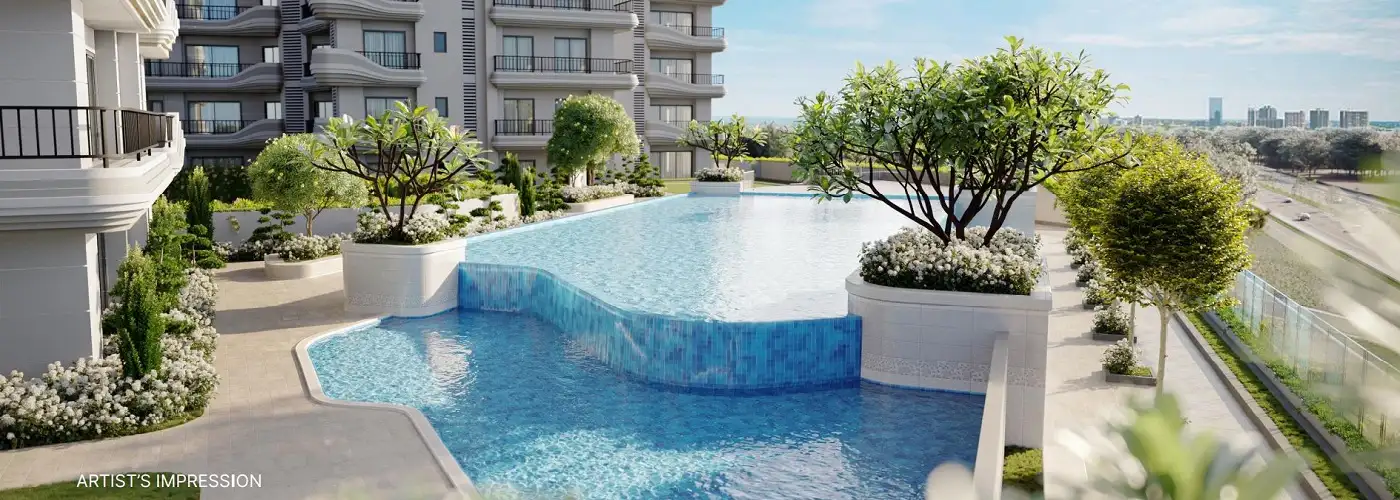
- Infinity under the sky swimming pool to soak sunlight while gazing its wave style facade
Ultra Luxury project by Sobha with Residential Apartments and High Street Retail
Location Advantages of Sobha Altus Dwarka Expressway Sector 106 Gurgaon
- IGI Airport – 20 mins
- Udyog Vihar – 15 mins
- Conscient One Mall – 2 mins
- Upcoming Metro Station – 5 mins
- IICC Convention Center – 6 mins
- Diplomatic Enclave II – 8 mins
- Delhi Public School – 10 mins
- Manipal Hospital – 12 mins
- Cyber Hub Gurgaon – 15 mins
About Sobha
Sobha Limited is a leading delivery focused and quality driven organization with proven credentials of delivering more than 109 million sq.ft., over 158 real estate projects and 316 contractual projects across 27 cities in India. Sobha Limited is perhaps the only backward integrated real estate company in India to have a complete in-house expertise to deliver a project from conceptualization to completion.