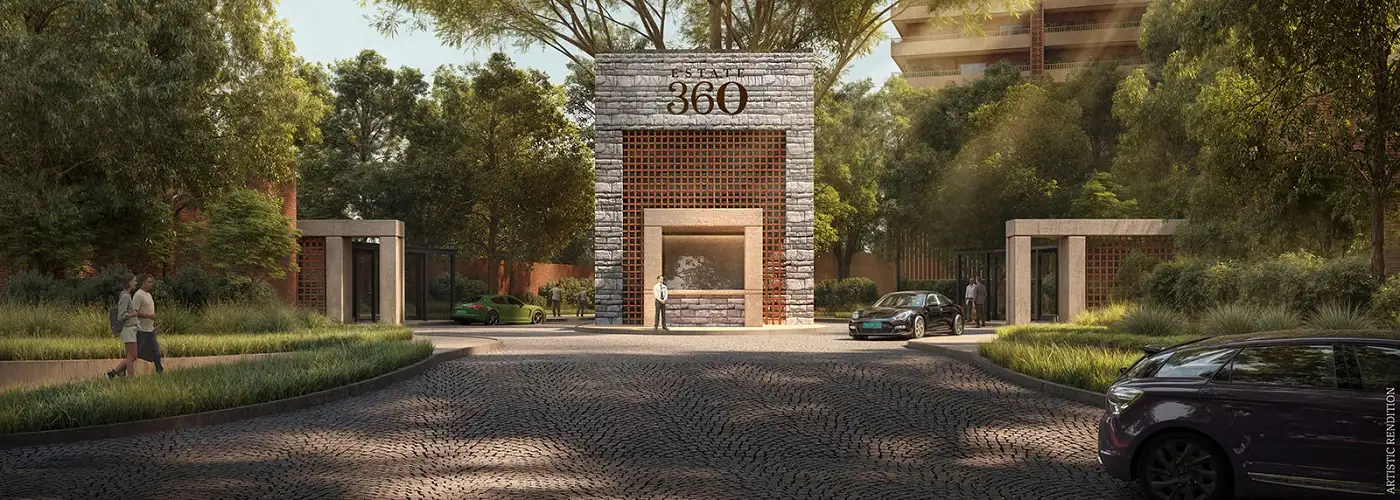
Max Estate 360 Sale
Configuration:- 3, 4 BHK Apartments
Sector 36A, Dwarka Expressway, Gurgaon
Price On Request
Features
- Project Name: Max Estate 360
- Builder Name: Max Estate
- Transaction Type: Sale
- Project Type: Residential
- Project Sub Type: Flat / Apartments
- Rera Number: RC/REP/HARERA/GGM/860/592/2024/87
- Possession In: 2028
- Status: Upcoming
- Building Name: Estate 360
- Area: Dwarka Expressway
- Locality: Sector 36A
- City: Gurgaon
 Artistic
 Artistic
Max Estate 360 Dwarka Expressway Gurgaon
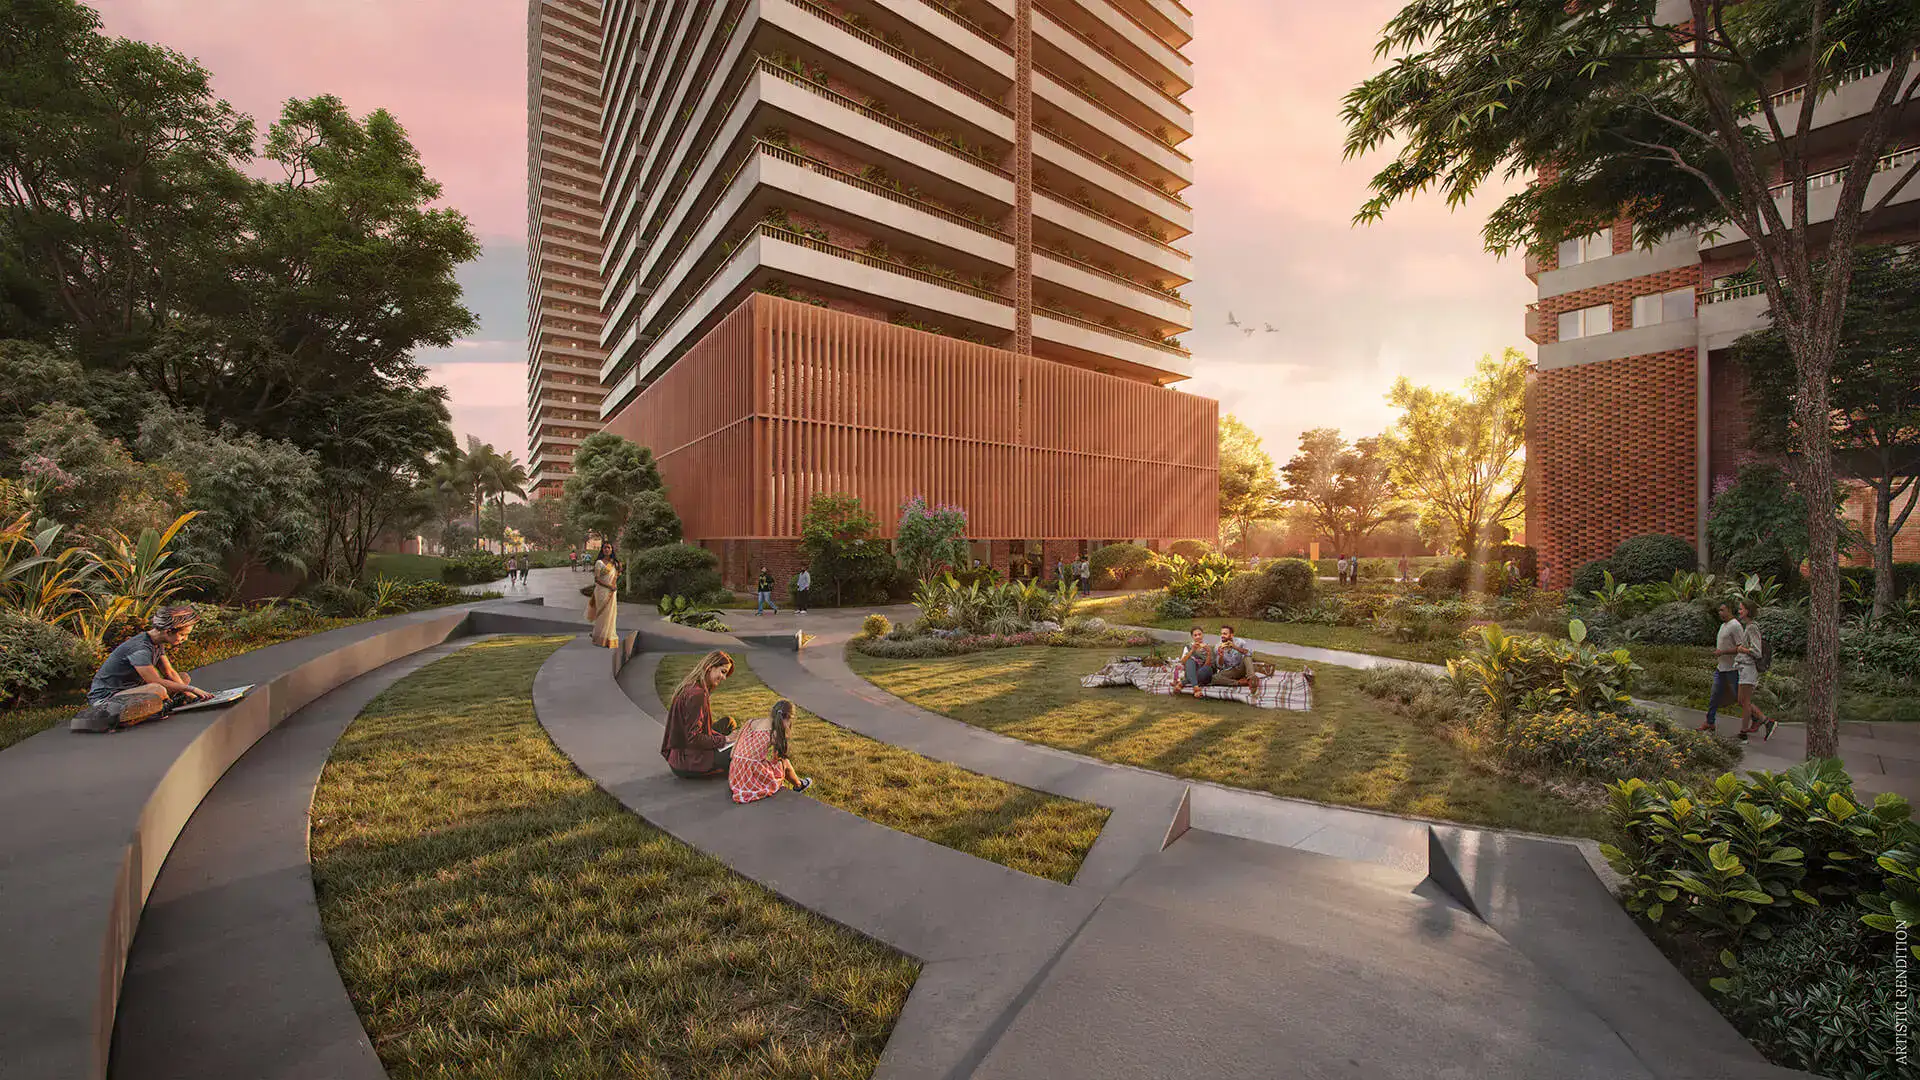
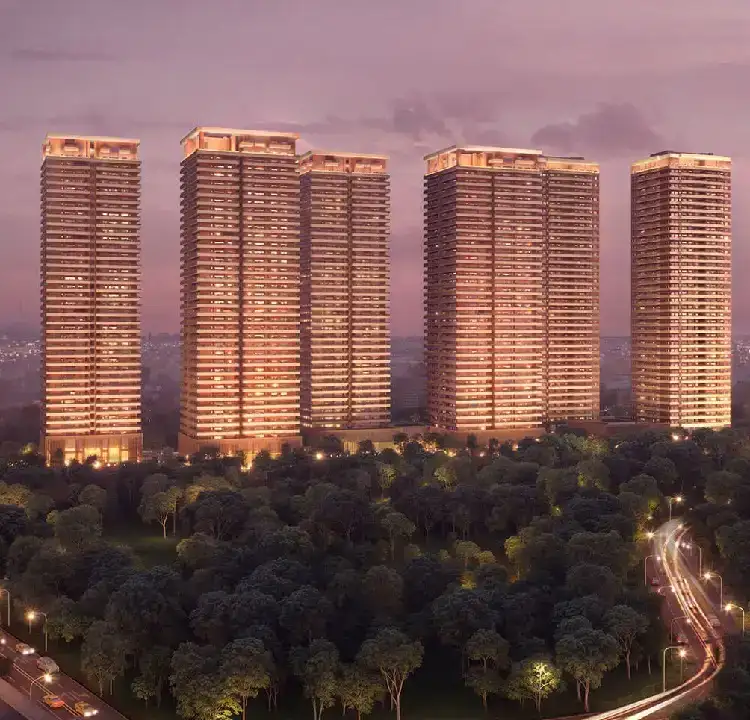
Max Estate 360 Gurgaon is an upcoming project by Max Estate Limited, the real estate arm of the Max Group. This ultra-luxury project is located in sector 36A-Dwarka Expressway in 11.8 acres. Mas Estate 360 compromises of 6 luxury towers with two dedicated senior living residences situated on one side of the project, allowing them access to the larger ecosystem. Estate 360, sector 36A has a 50 metre green belt located on its north providing natural light, ventilation and verdant views to residents.
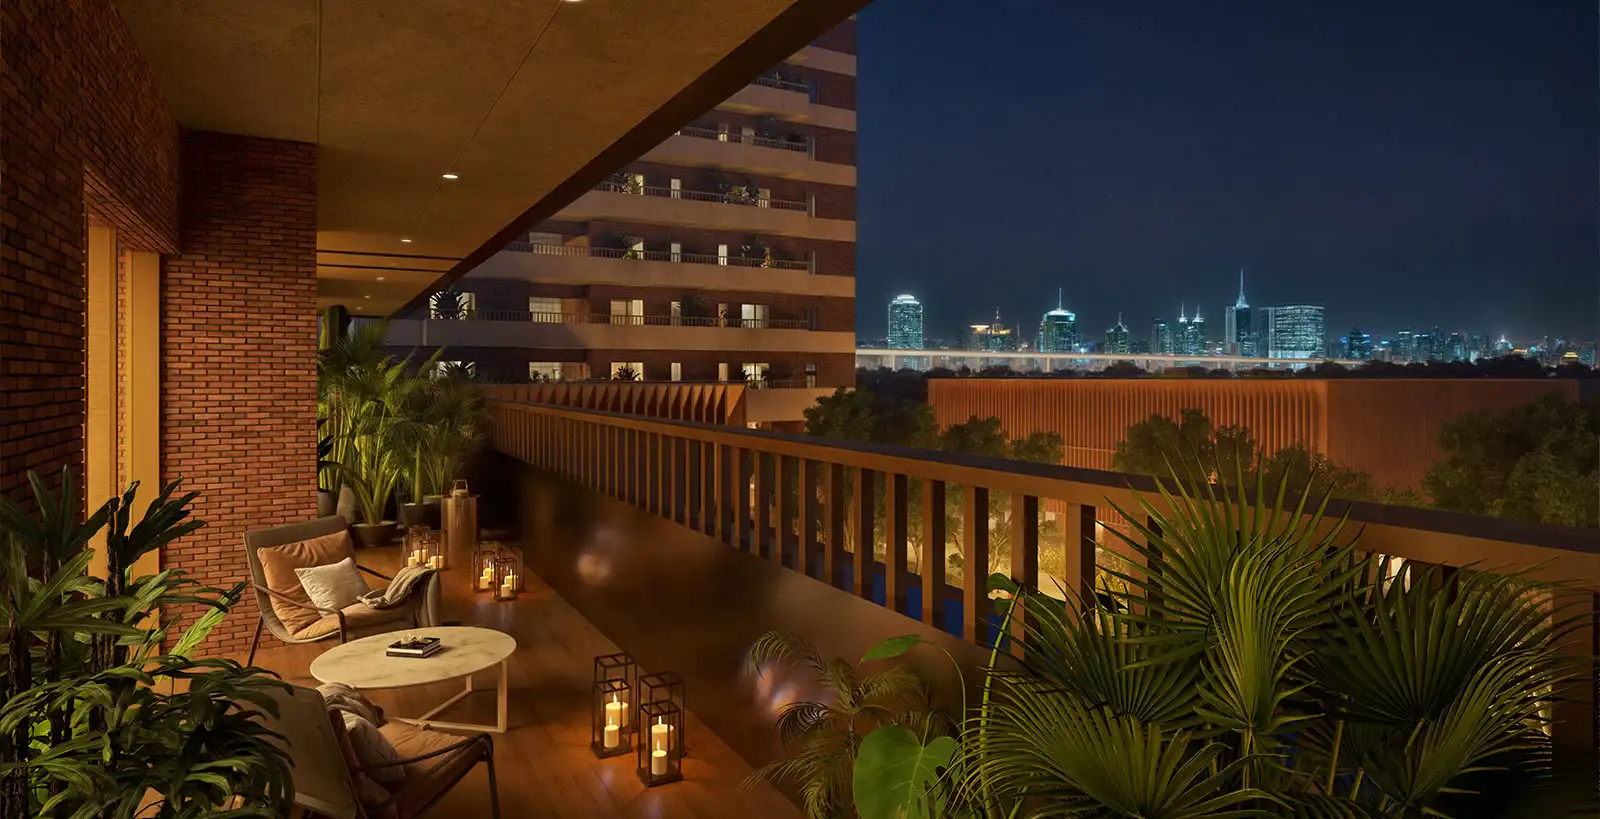
Max Estate 360 compises of 3 & 4 BHK apartments that is both spacious and well thought in terms of design. Max Estate Gurgaon is one of the few projects that is completely car free and has a designated underground vehicular system. Max estate 360 will also include the Antara club that will offer amenities dedicated to well-being of senior residents.
 Artistic
Max Estate 360 Price & Sizes
| Max Estate 360 Floor Plan | Max Estate 360 Price |
|---|---|
| 3 BHK | Get Best Price |
| 3 BHK + S (Type A) | Get Best Price |
| 3 BHK + S (Type B) | Get Best Price |
| 4 BHK | Get Best Price |
 Artistic
Max Estate 360 Dwarka Expressway Gurgaon Amenities
- Car-free ground plaza
- Two community clubs
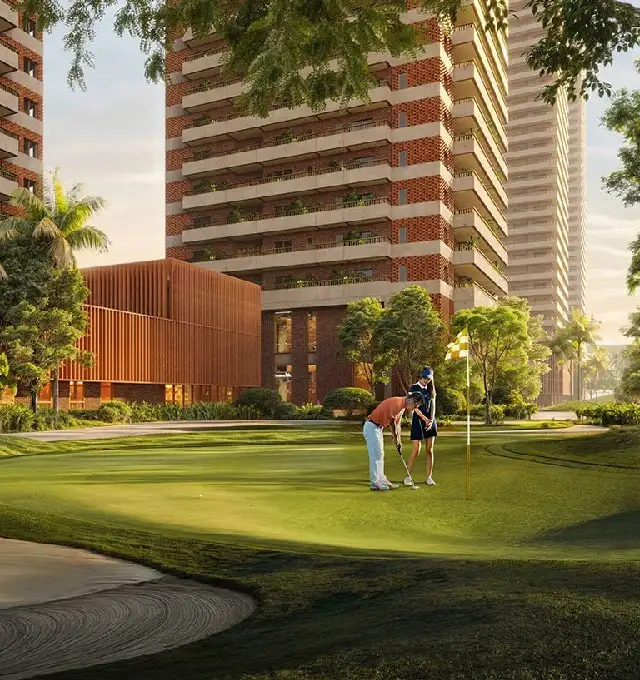
- Golf putting area
- Convenience retail amenities
- Gymnasiums
- Pet park
- Children’s play area
- Lawn tennis
- Cricket pitch
- Badminton court
- Squash court
- Amphitheatre
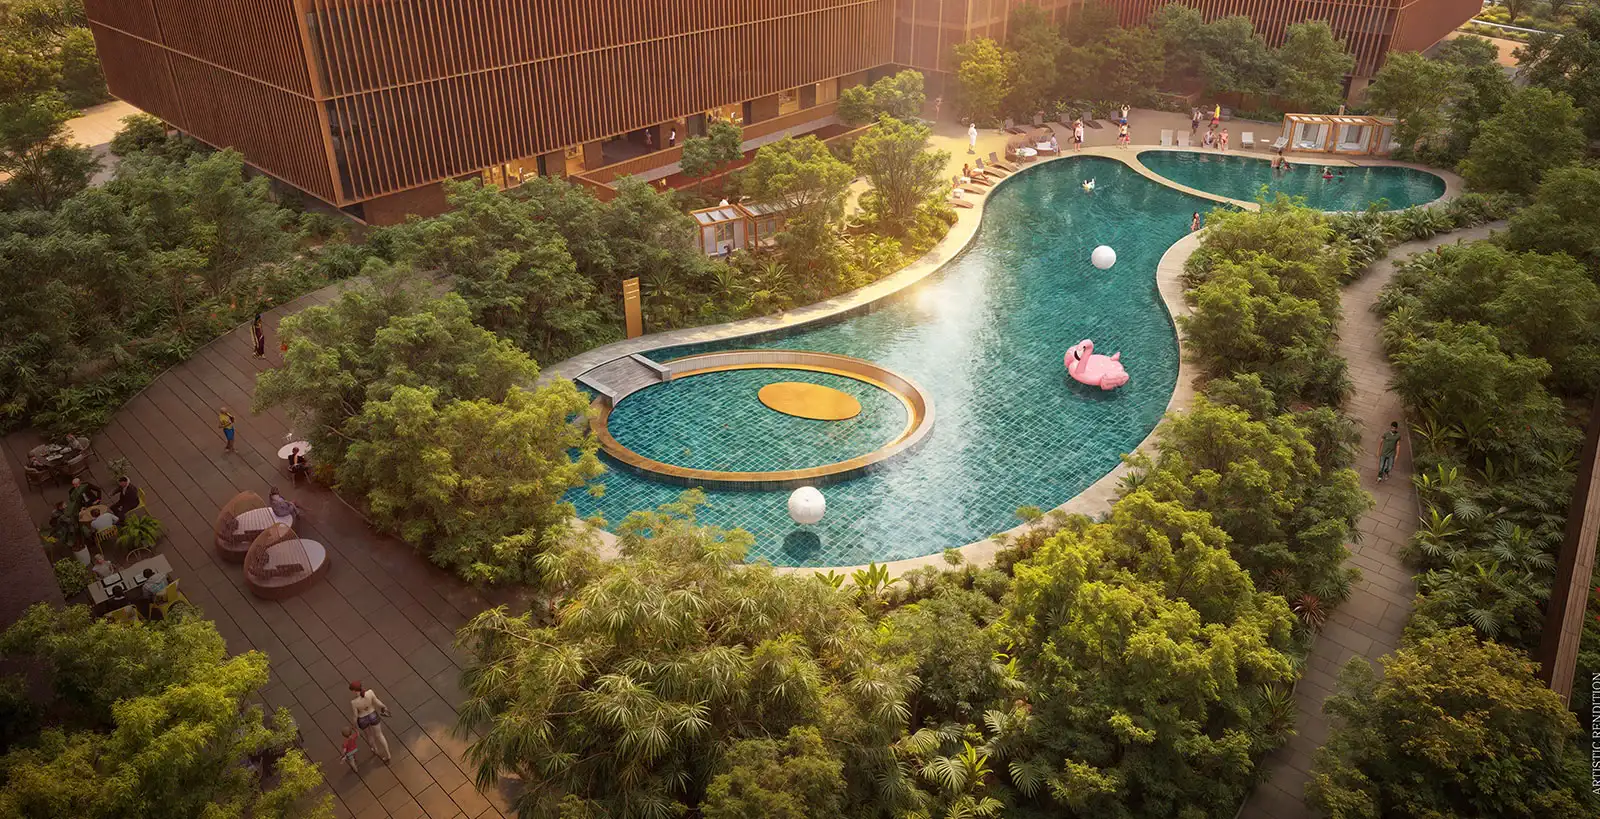
- Swimming pool & toddlers’ pool
- Jogging path
- Cycling track
- Serpentine Lake
 Artistic
Max Estate 360 Dwarka Expressway Gurgaon Highlights
Max Estate 360 is in partnership with the world’s leading architecture, landscaping and interior design firms. Estate 360 is an IGBC Platinum Pre-certified project (the highest possible rating awarded to a real estate project) and is built with a deep understanding of sustainability best practices and the local climate to offer future-proof solutions. Estate 360 is designed to bring you closer to nature at every step, with over 700 trees across 33 different species.
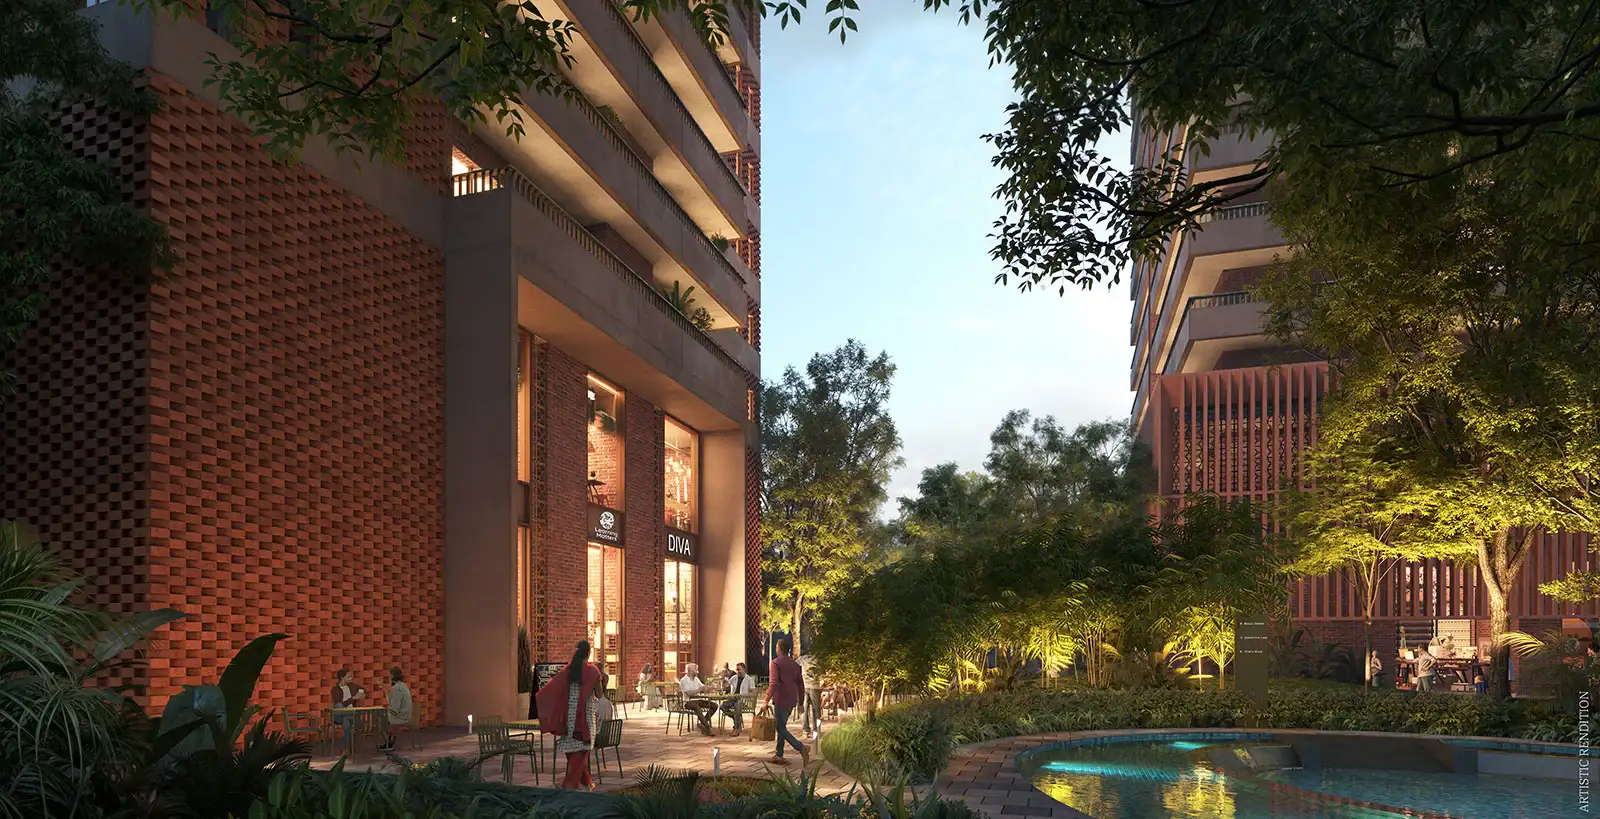
Max Estate 360 also has a Community Plaza that offers an array of convenience retail amenities, and is designed to bring people together for entertainment, leisure and community interaction. With provisions for amenities like pharmacy, salon, grocery store, ATM etc., the community ensures your convenience, above everything else.
Max’s intentional approach to intergenerational living allows Estate 360 to offer residents primary healthcare amenities, managed by Antara and will be accessible to all residents at Estate 360. These include dedicated lifecare suites, clinical services rooms, a physiotherapy room, and access to a consulting doctor, among others.
3 BHK & 4 BHK Ultra-Luxury Residences in Max estate 360
Location Advantage of Estate 360 Sector 36A-Dwarka Expressway
- 5 min drive from Upcoming Global City
- 30 min drive from Cyber City
- 30 min drive from ICC Dwarka
- 35 min drive from Ambience Mall
- 15 min drive from Delhi Public School
- IGI Airport can be reached within a 35 minutes drive
- 20 min drive from renowned hospitals like Medanta Hospital
About Max Estate
Max Estates Limited is the real estate development arm of Max Group. Max Estates aspires to build sustainable, grade A developments in Delhi NCR, with a focus on well-being. We have paid close attention to creating a unique confluence of spaces that enable collaboration, innovation and community, that are not just functional and aesthetically pleasing, but environmentally sustainable, and designed to promote the holistic wellness of their users. Our current and planned developments are diversified across various asset classes, key strategic locations across Delhi NCR, and risk spectrum between delivered, nearing completion and under design. Max Estates in its pursuit of emerging as the most preferred brand in real estate in the NCR is driven by the desire to enhance well-being.