
M3M Panorama Suites Sale
Configuration:- 3 BHK Apartments
Sector 65, Golf Course Extension Road, Gurgaon
Total Project Size
75 Acre
Price On Request
Features
- Project Name: M3M Panorama Suites
- Builder Name: M3M India
- Transaction Type: Sale
- Project Type: Residential
- Project Sub Type: Flat / Apartments
- No of Floors: Stilt + 7 Floors
- Total Units: 36
- Status: Ready To Move
- Building Name: M3M Golf Estate
- Total Project Size: 75 Acre
- Area: Golf Course Extension Road
- Locality: Sector 65
- City: Gurgaon
- Furnishing: Semi Furnished
 Artistic
 Artistic
M3M Panorama Suites
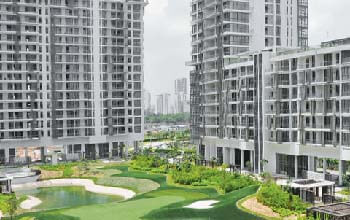
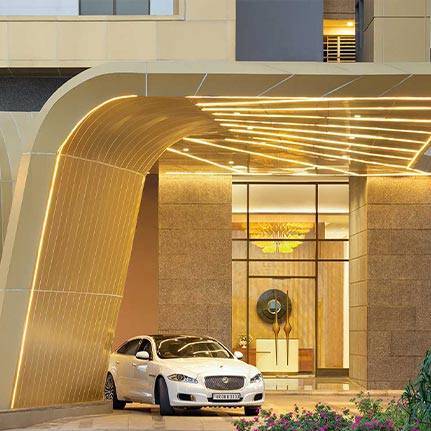
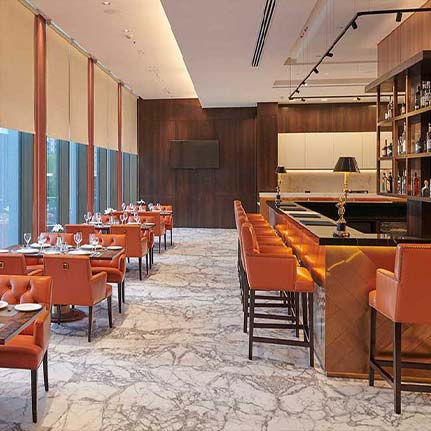
M3M Panorama suites are a part of the 20+ Hectares of M3M Golf Estate (west) which combines contemporary and classic styles. These privileged 36 Suites stand as a piece of art, far from the common yet close to open nature. When it comes to exclusivity, there is no matching the M3M Panorama Suites. The richly hued interiors of the suites exemplify luxurious living. The design of these suites is inspired by the best of “resort living”, with breathtaking colour palettes and themes. The space and airiness of these suites complement the design philosophy immaculately, and the smart living spaces ensure that the residents will have every luxury lavished upon them. M3M Panorama Suites consist of 2 side open 3 BHK apartments having stilt+7 floors. M3M Panorama Suites has 3 BHK apartments.
 Artistic
M3M Golf Estate Exclusive Features
- VRF/VRV In All Units
- Ultra Luxury Specifications In Kitchen And Washrooms In All Units
- 9 hole Executive Golf Course
- Eco friendly green landscape design
- Very large open balconies
- World class Club house & Multiple Swimming Pools
- 2 Apartments Per Floor having panoramic vistas of the beautiful golf greens from all residences
Looking for Luxury Residences / Apartments in Gurgaon?
Amenities
- Club House
- Maintenance Staff
- Mini Home Theatre / A.V Room
- Modular Kitchen
- Servant Room
- Squash Court
- Tennis Court
- Visitor Parking
- VRV Air Conditioner
- Power Backup
- Swimming Pool
- Indoor badminton courts
- Basketball Court
 Artistic
Approved banks For Loan
- State Bank Of India
- HDFC Ltd
- ICICI Bank

Location Advantages of M3M Panorama Suites
- M3M Panorama Suites is strategically located at sector 65.
- Located at close proximity to 90 metre wide Golf Course Extension Road.
- 30 minutes drive from the Indira Gandhi International Airport.
- M3M Panorama Suites is aptly located near Metro Corridor.
- The property has easy accessibility to NH 8.
- M3M Panorama Suites is close by all major business hubs, entertainment zones and retail destinations.
- Major hospitals like Medanta Medicity and Armetis are also nearby this residential project.
- Educational institutions such as St. Xaviers High School, DPS International and Heritage School are also in close proximity.
About Developers - M3M India
The Group M3M stands for Magnificence in the trinity of Men, Materials and Money. Simply put, the organization has a philosophy that strives for excellence culminating in absolute Magnificence in every aspect of its character, ethics and way of doing business. What the Group stands for is in sync with its slogan of "Our Expertise. Your Joy." The organization firmly believes in achieving brilliance through true professionalism and cutting edge technology.


Frequently Asked Questions
The M3M Panorama Suites is located in Near Golf Course Extension Road, Sector-65, Gurgaon, Haryana, INDIA.
3 BHK Apartments are available in the M3M Panorama Suites Gurgaon.
The M3M Panorama Suites project is spread over an area of 1.00 Acres.