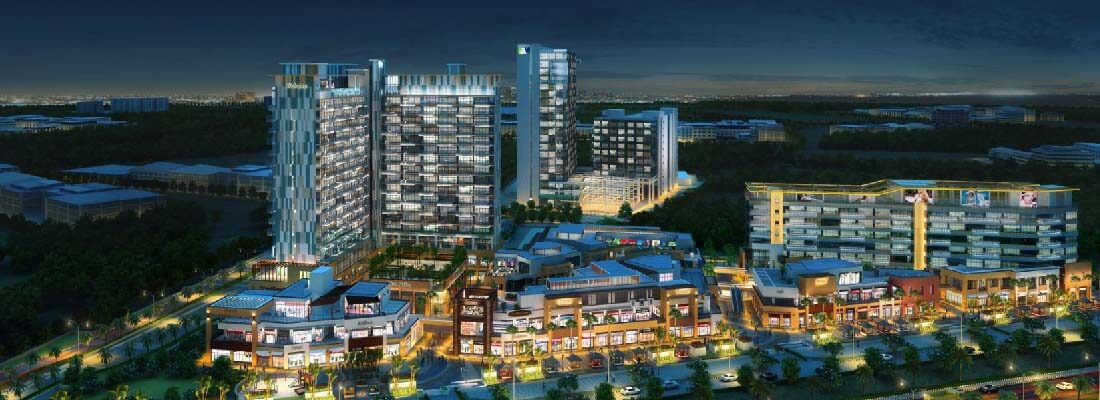
M3M My Den Sale
Configuration:- Serviced Apartments
Sector 67, Golf Course Extension Road, Gurgaon
Total Project Size
2.81 Acre
Price On Request
Features
- Project Name: M3M My Den
- Builder Name: M3M India
- Transaction Type: Sale
- Project Type: Residential
- Project Sub Type: Service Apartment
- Rera Number: HRERA - GRG-178-2019
- No of Floors: 15 Floors
- Possession In: 2022
- Total Units: 178
- Status: Under Construction
- Total Project Size: 2.81 Acre
- Area: Golf Course Extension Road
- Locality: Sector 67
- City: Gurgaon
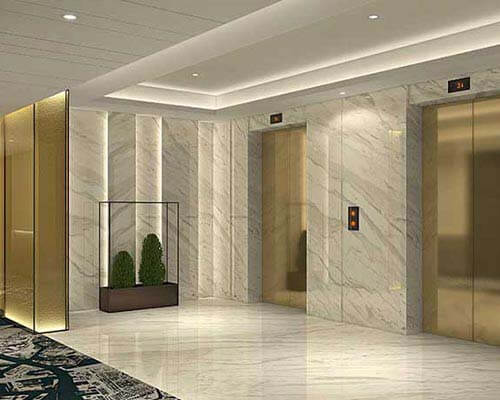 Artistic
 Artistic
M3M My Den Serviced Apartments
M3M My Den are 1 & 2 BHK state-of-the-art service apartments with exclusive amenities and facilities catering to the desires of everyone for the ultimate lifestyle. M3M My Den serviced apartments located in the heart of Gurgaon – Urbana, Sector 67, Golf Course Extn Road Gurgaon. M3M My Den project lies within the area of M3M Urbana. M3M Myden is Constructed by one of the leading developers in India Shapoorji Pallonji, designed by the globally recognized RSP Architects, Singapore the modern style and incomparable services in beautifully appointed serviced residences re-define royal living.
 Artistic
M3M My Den Specifications
- Branded Serviced Apartments
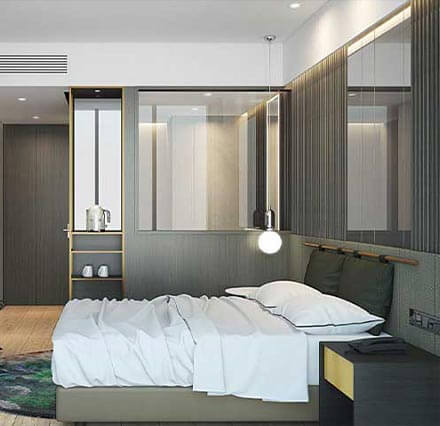
- Fully Furnished 1 & 2 BHK Serviced Apartments
- “The Insignia” - a Health Club, Gym and Spa to help you relieve all your stresses.
- The elevated “Infinity Pool” - with a beautiful deck invites you to an over the edge experience.
- “The Duchess” – offering the best of cuisines from around the world and a wine cellar – at a close distance from your home.
- The exclusive Queen’s Terrace – Approx. 4,000 Sq. Ft. Landscaped terrace coffee shop, a perfect place to relax in the outdoors.
- King’s Court – Projecting M3M sophistication and elegance and offering a wide range of premium wines and spirits.
- Fully serviced life, fit for a king – 24x7 Concierge service, laundromat, travel desk and hotel amenities – everything at its best
 Artistic
M3M My Den Floor Plan & Price Details
M3M My Den Price & Size
| M3M My Den Type | M3M My Den Price |
| Studio | Get Best Price |
| 2 BHK | Get Best Price |
M3M MY Den Best Service Apartments on Golf Course Ext. Road Gurgaon
Amenities
- Club House
- Maintenance Staff
- Visitor Parking
- VRV Air Conditioner
- Power Backup
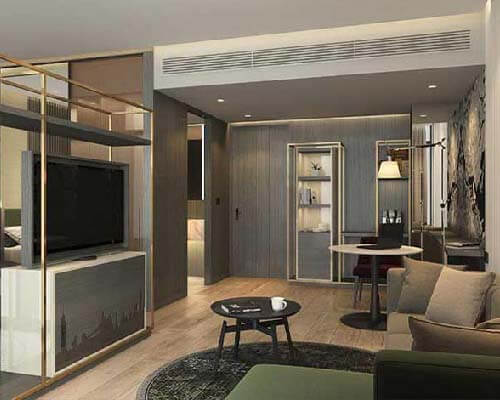 Artistic
Location Advantages of M3M My Den Gurgaon
- Just 30-40 minute drive from Delhi International Airport
- Close to major hospitals like Medicity, Artemis etc.
- Easy accessibility to NH8 and quick access to South Delhi via Gurgaon Faridabad Expressway
- Prominently located on a 60 metre wide main arterial sector road off the Golf Course Road Extension.
- Located next to the Metro corridor – fast, convenient and comfortable connectivity to Delhi
About Developers - M3M India
The Group M3M stands for Magnificence in the trinity of Men, Materials and Money. Simply put, the organization has a philosophy that strives for excellence culminating in absolute Magnificence in every aspect of its character, ethics and way of doing business. What the Group stands for is in sync with its slogan of "Our Expertise. Your Joy." The organization firmly believes in achieving brilliance through true professionalism and cutting edge technology.
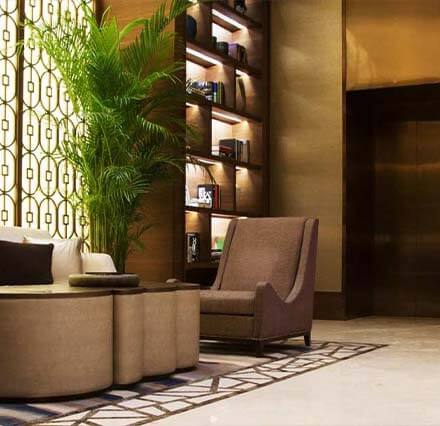
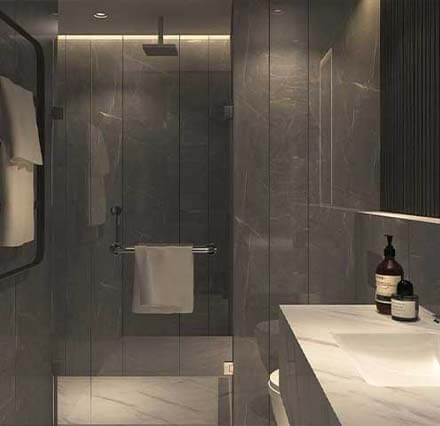
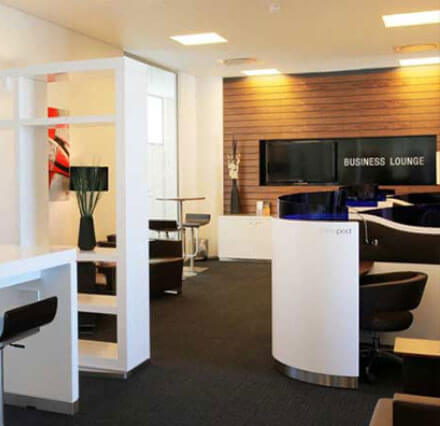
Project Gallery
Frequently Asked Questions
The M3M My Den is located in Sector 67, Golf Course Extension Road, Gurgaon
The possession status of M3M My Den is Under Construction.
Apartment, Studio Apartment and Service Apartment are available in the project M3M My Den.