Central Park Resort Sale
Configuration:- 2 BHK, 3 BHK & 4 BHK
Sector 48, Sohna Road, Gurgaon
Total Project Size
47.5 Acre
Call For Price
Features
- Project Name: Central Park Resort
- Builder Name: Central Park
- Transaction Type: Sale
- Project Type: Residential
- Project Sub Type: Flat / Apartments
- No of Floors: 16
- Total Units: 880
- Status: Ready To Move
- Total Project Size: 47.5 Acre
- Area: Sohna Road
- Locality: Sector 48
- City: Gurgaon
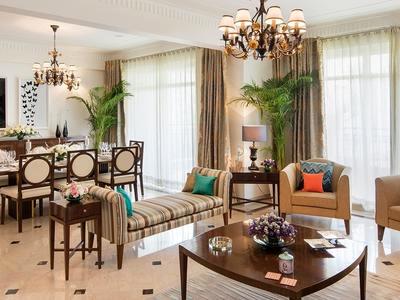 Artistic
 Artistic
Central Park Resorts
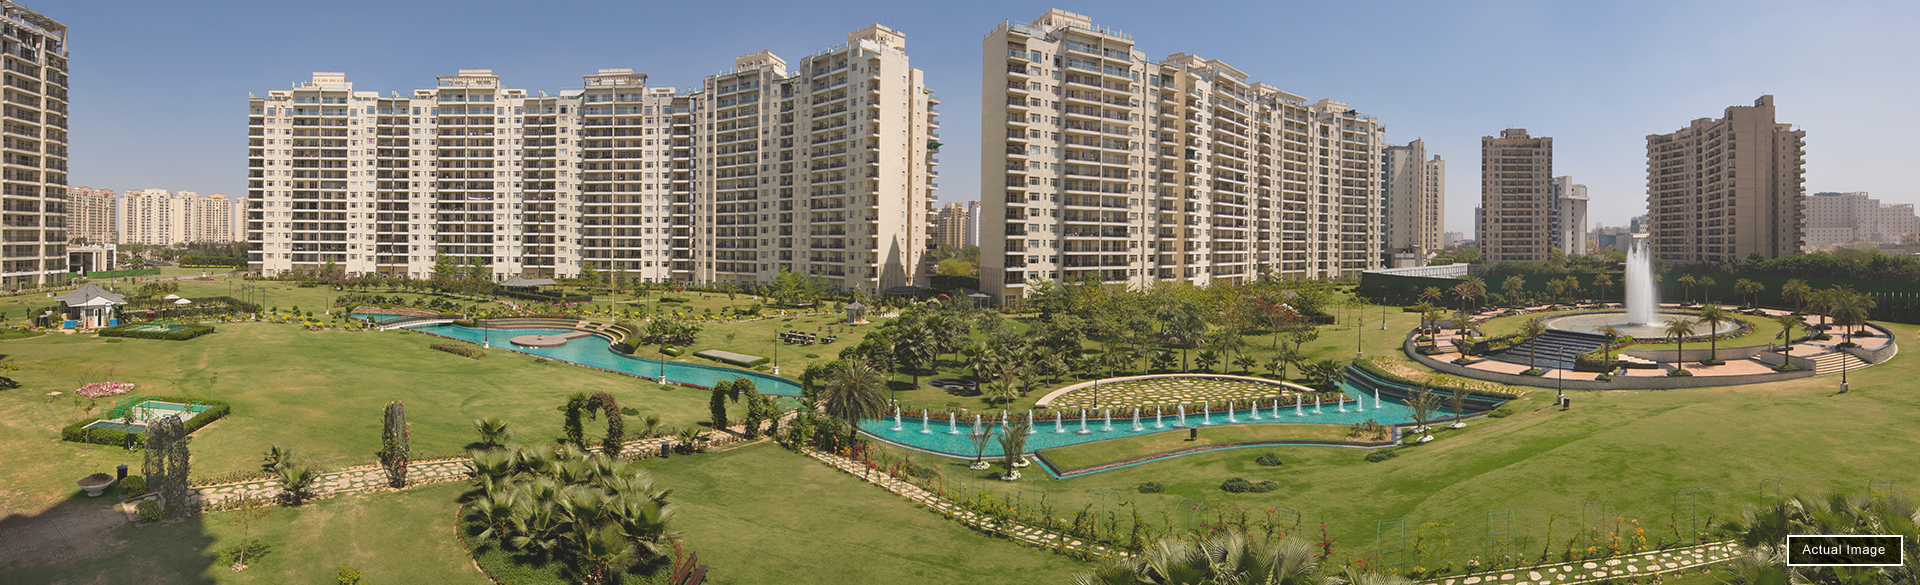
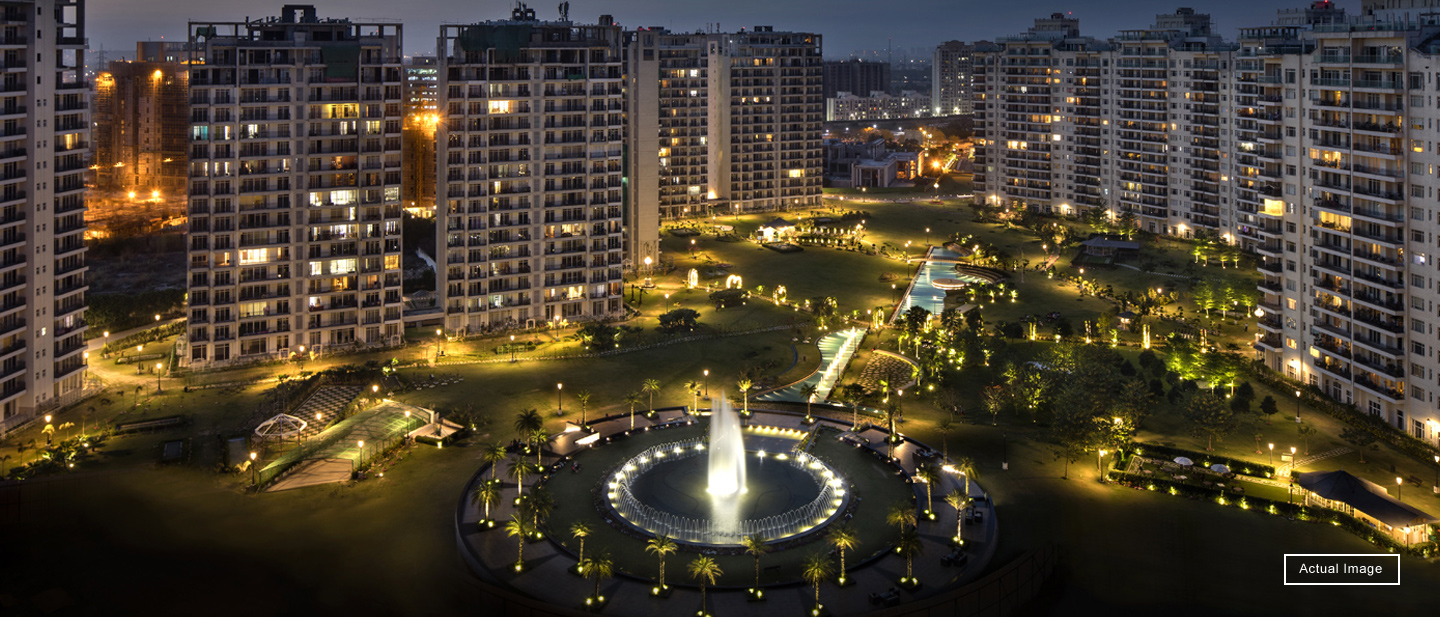
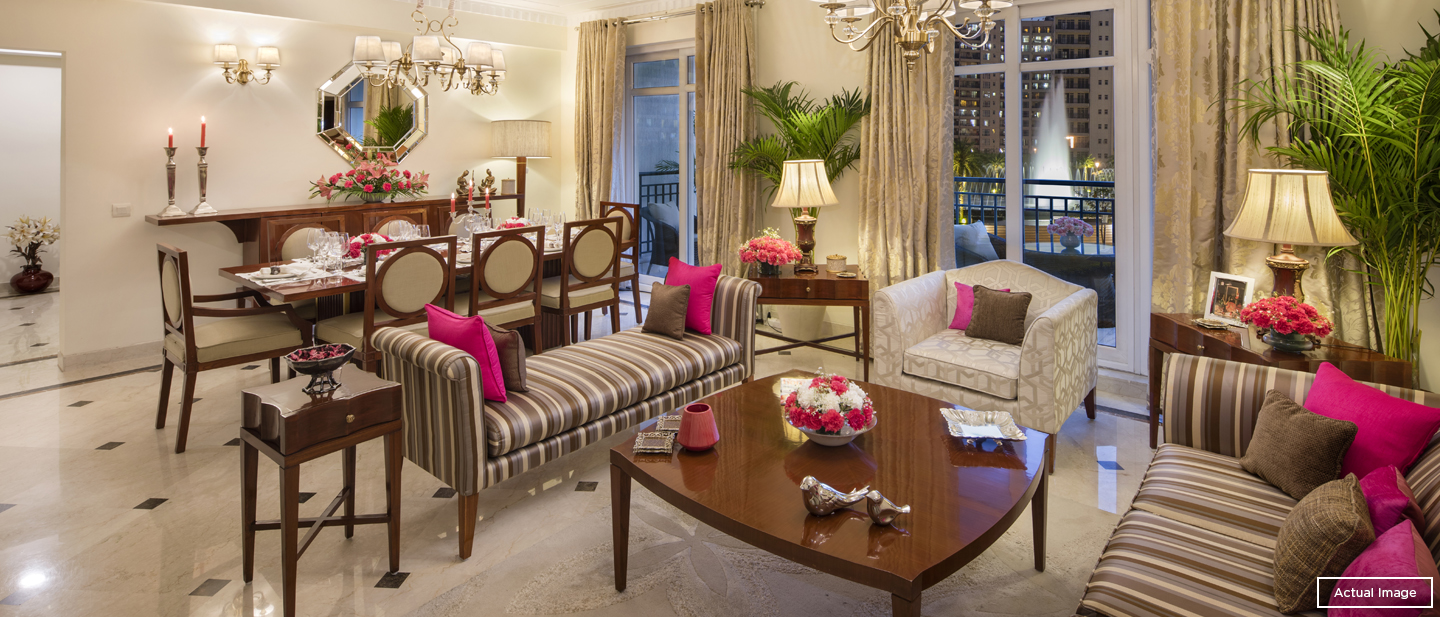
Central Park Resorts is part of 48 acres project Central Park II located on Sohan Road Gurgaon.. Central Park Resort Residences offers the unique proposition of live-in-a-resort with everything is at hand. Gorgeous, expansive undulating greens dotted by water bodies and fountains, a rich landscape of amenities for leisure and recreation for both the young and the young at heart. 24 hrs. Cafes’, exotic gazebos serving gourmet delights and more! Drive to your apartment through a stunning tunnel experience, get off at ‘drop- offs’ that resemble luxury hotel lobbies complete with a bell boy to transfer your bags and come home to warmth exuding homes designed with you in mind. No to forget the quintessential role of the large balconies and sit outs that offer you spectacular views under the sun and also under the star spangled sky as the resort illuminates for its evening action.
 Artistic
Beau Villas / Townhouse in Central Park Resorts
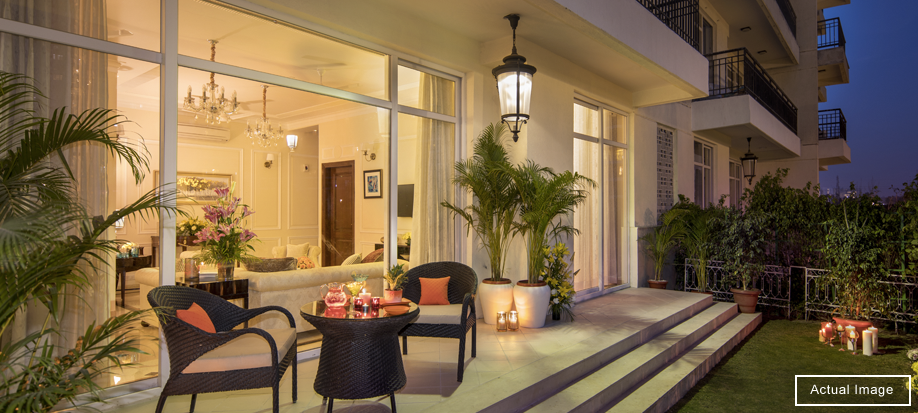
A glimpse of Beau Villas and you will fall in love instantly. Beautiful inside as they are outside, each Beau Villa opens up to a different facet of the sprawling green resort.Beau villas offers 2, 3 & 4 BHK villa style apartments at ground floor ranging from 970 sq. ft. (90.11 sq.mt) to 4224sq. ft.( 392.42 sq.mt) across 28 high-rise residential towers.Beau Villas are also available in furnished & customised options.
 Artistic
Belgravia Residences / Apartments in Central Park Resorts
Belgravia is set in one of Gurugram's finest upscale residential locations. Offering views of over 20 acres of land, Belgravia has been designed to create a resort-like ambiance with vast open spaces, beautifully landscaped gardens, water bodies, sports and recreational facilities, including a state-of-the-art jogging track, swimming pool and one of the finest clubhouses in the NCR region. Belgravia Residences in Central Park Resort offers 2/3/4 BHK luxurious apartments with Built-up area from 1418 sq.ft.( 131.73 sq.mt) to 3931 sq.ft. (365.20 sq.mt).
 Artistic
Central Park Resorts Sky villas & Penthouse
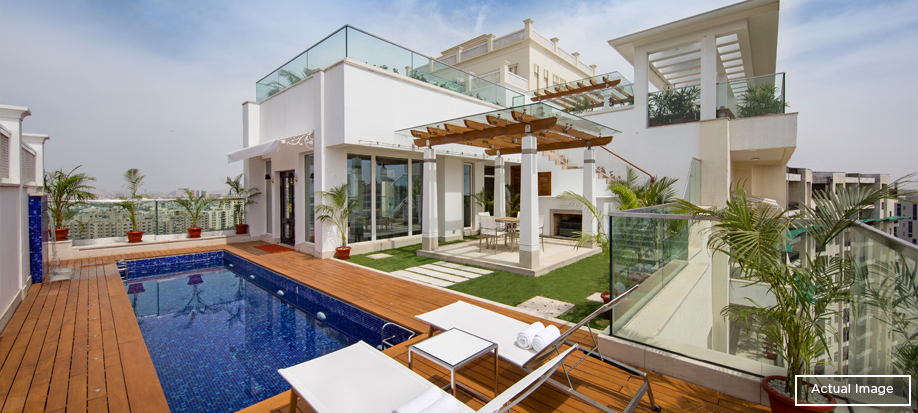
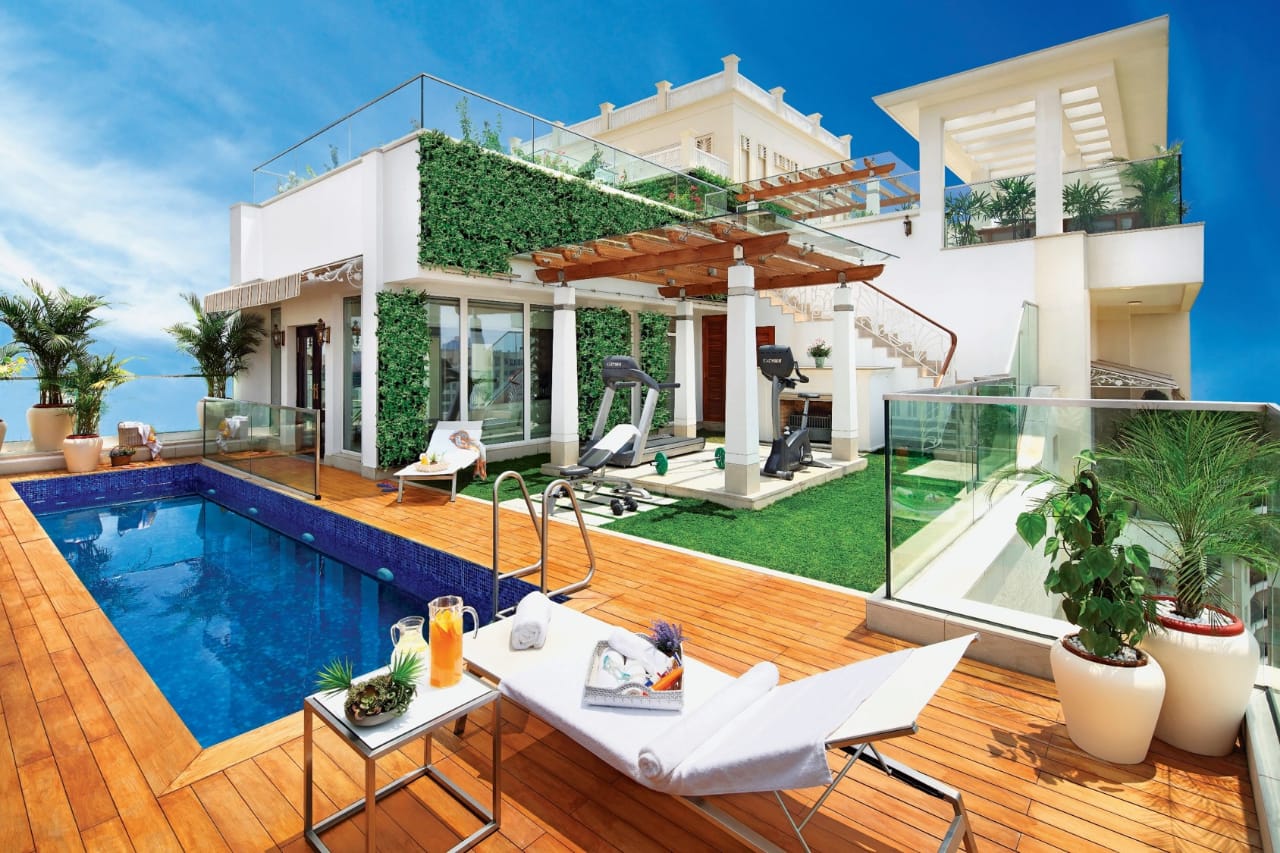
Sky Villas in Central Park Resorts most premium assets. These magnificent penthouses in central Park Resort are aptly called sky villas, as they are one-of-a-kind apartments promising hi-end luxury which rightfully celebrates the achievements of the owner. These exclusive 27 Sky Villas are located on 16th floor onward. The Sky is the Limit for these prestigious expansive penthouses that offer 3 and 4 levels of luxury and privacy. In sizes ranging from 5400 sq ft (501.6764 sq.mt) to 12000 sq ft, (1114.8365 sq.mt) the Sky Villas offers the Floor de Temptation, private lift, The Master's private floor, Den & deck with a private splash pool and a celebration deck with a private entertainment area. Sky is the limit for these expansive penthouses in Central Park Resort that offer 3 and 4 levels of luxury, exclusivity and the unmatchable Resort Life. The Sky Villas are also available in fully furnished, ready-to -move-in options.
 Artistic
Central Park Resort Key Features
- Spread over approx. 47.5 acres with over 85% dedicated to greens with more than 5000 trees
- Fully furnished, ultra luxury apartments – 4 and 3 BHK (limited) edition also availabe
- Zero vehicle zone on ground surface. An international tunnel experience
- A clubhouse spread across 50000 sqft. 360 degree recreational facilities-Physical, social and more! Walking, jogging track, cycling, skating, racquet sports, golf putting, zumba, yoga, laughter cub etc. amphitheatre, grand fountain, 20 acre of central greens and much more
- Experience Resort living for the first time in India with beautiful views, water bodies, grand fountain, open chess and also amphitheatre, pet hotel and even a mess and gym for your staff
- Superior level 3 tier security. On call hospitality services – laundrette, concierge, housekeeping.
 Artistic
Central Park Resort Prices & Sizes
| Configuration | Central Park Price Details |
| 2 BHK | Get Best Price |
| 3 BHK | Get Best Price |
| 4 BHK | Get Best Price |
SKY VILLAS - Imagine a villa where the ground floor resides 16 floors above the ground
Amenities
- Club House
- Fire Alarm
- Maintenance Staff
- Mini Home Theatre / A.V Room
- Modular Kitchen
- Servant Room
- Squash Court
- Tennis Court
- Visitor Parking
- VRV Air Conditioner
- Power Backup
- Swimming Pool
- Amphitheater
- Indoor badminton courts
- Banquet Hall
- Basketball Court
- Multi Purpose Hall
- Badminton Court
- Tempertaure Controlled Indoor Pool
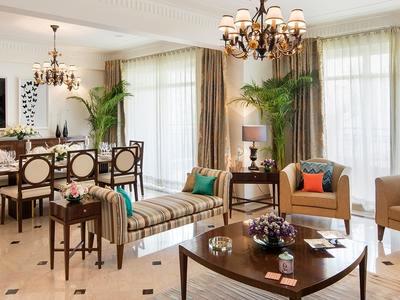 Artistic
Approved banks For Loan
- State Bank Of India
- Panjab National Bank
- HDFC Ltd
- ICICI Bank
- Indiabulls

Downloads

Master Plan
Walkthrough Video
Central Park Sky Villas Location
- Resort living in heart of Gurgaon
- Located in sector 48, 25 minute drive from IGI airport
- 50 multinational companies located in the radius of 10KM
- Minutes away from IT and ITES SEZ
- In close proximity to well established schools (GD Goenka, DPS)
Central Park - The Ultra Luxury Realty Brand
Central Park is one of the fastest growing ultra-luxury realty brands with an established presence in National Capital Region. It has delivered 5.5 million sq. ft. across luxury residential property in some of the most prime locations in Gurugram.