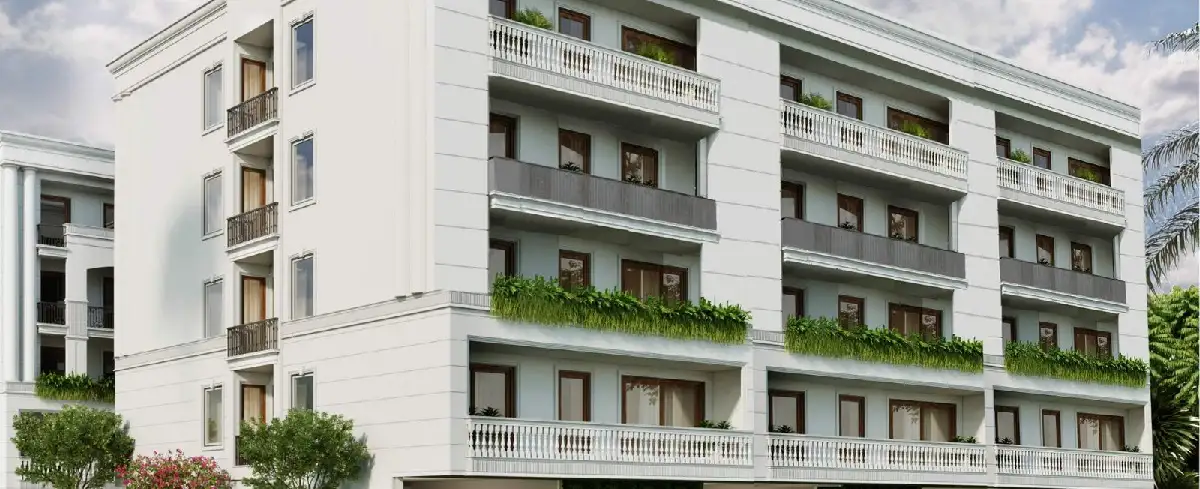
Central Park Orchard Floors Sale
Configuration:- 3, 4 BHK Apartments
Sector 32-33, Sohna, Gurgaon
Total Project Size
4.127 Acre
Price On Request
Features
- Project Name: Central Park Orchard Floors
- Builder Name: Central Park
- Transaction Type: Sale
- Project Type: Residential
- Project Sub Type: Builder Floor
- Rera Number: RC/REP/HARERA/GGM/672/404/2023/16
- No of Floors: Stilt + 4
- Possession In: 2026
- Total Units: 304
- Status: Upcoming
- Building Name: Central Park Orchard Floors
- Total Project Size: 4.127 Acre
- Area: Sohna
- Locality: Sector 32-33
- City: Gurgaon
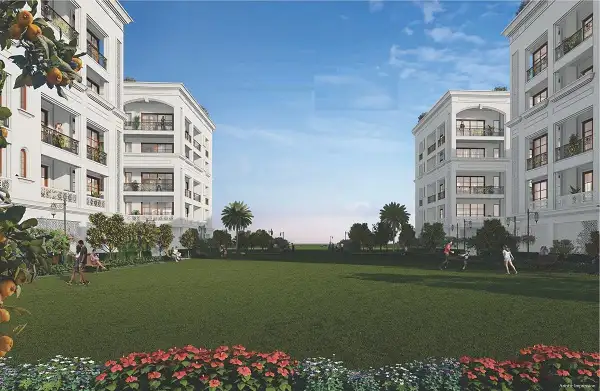 Artistic
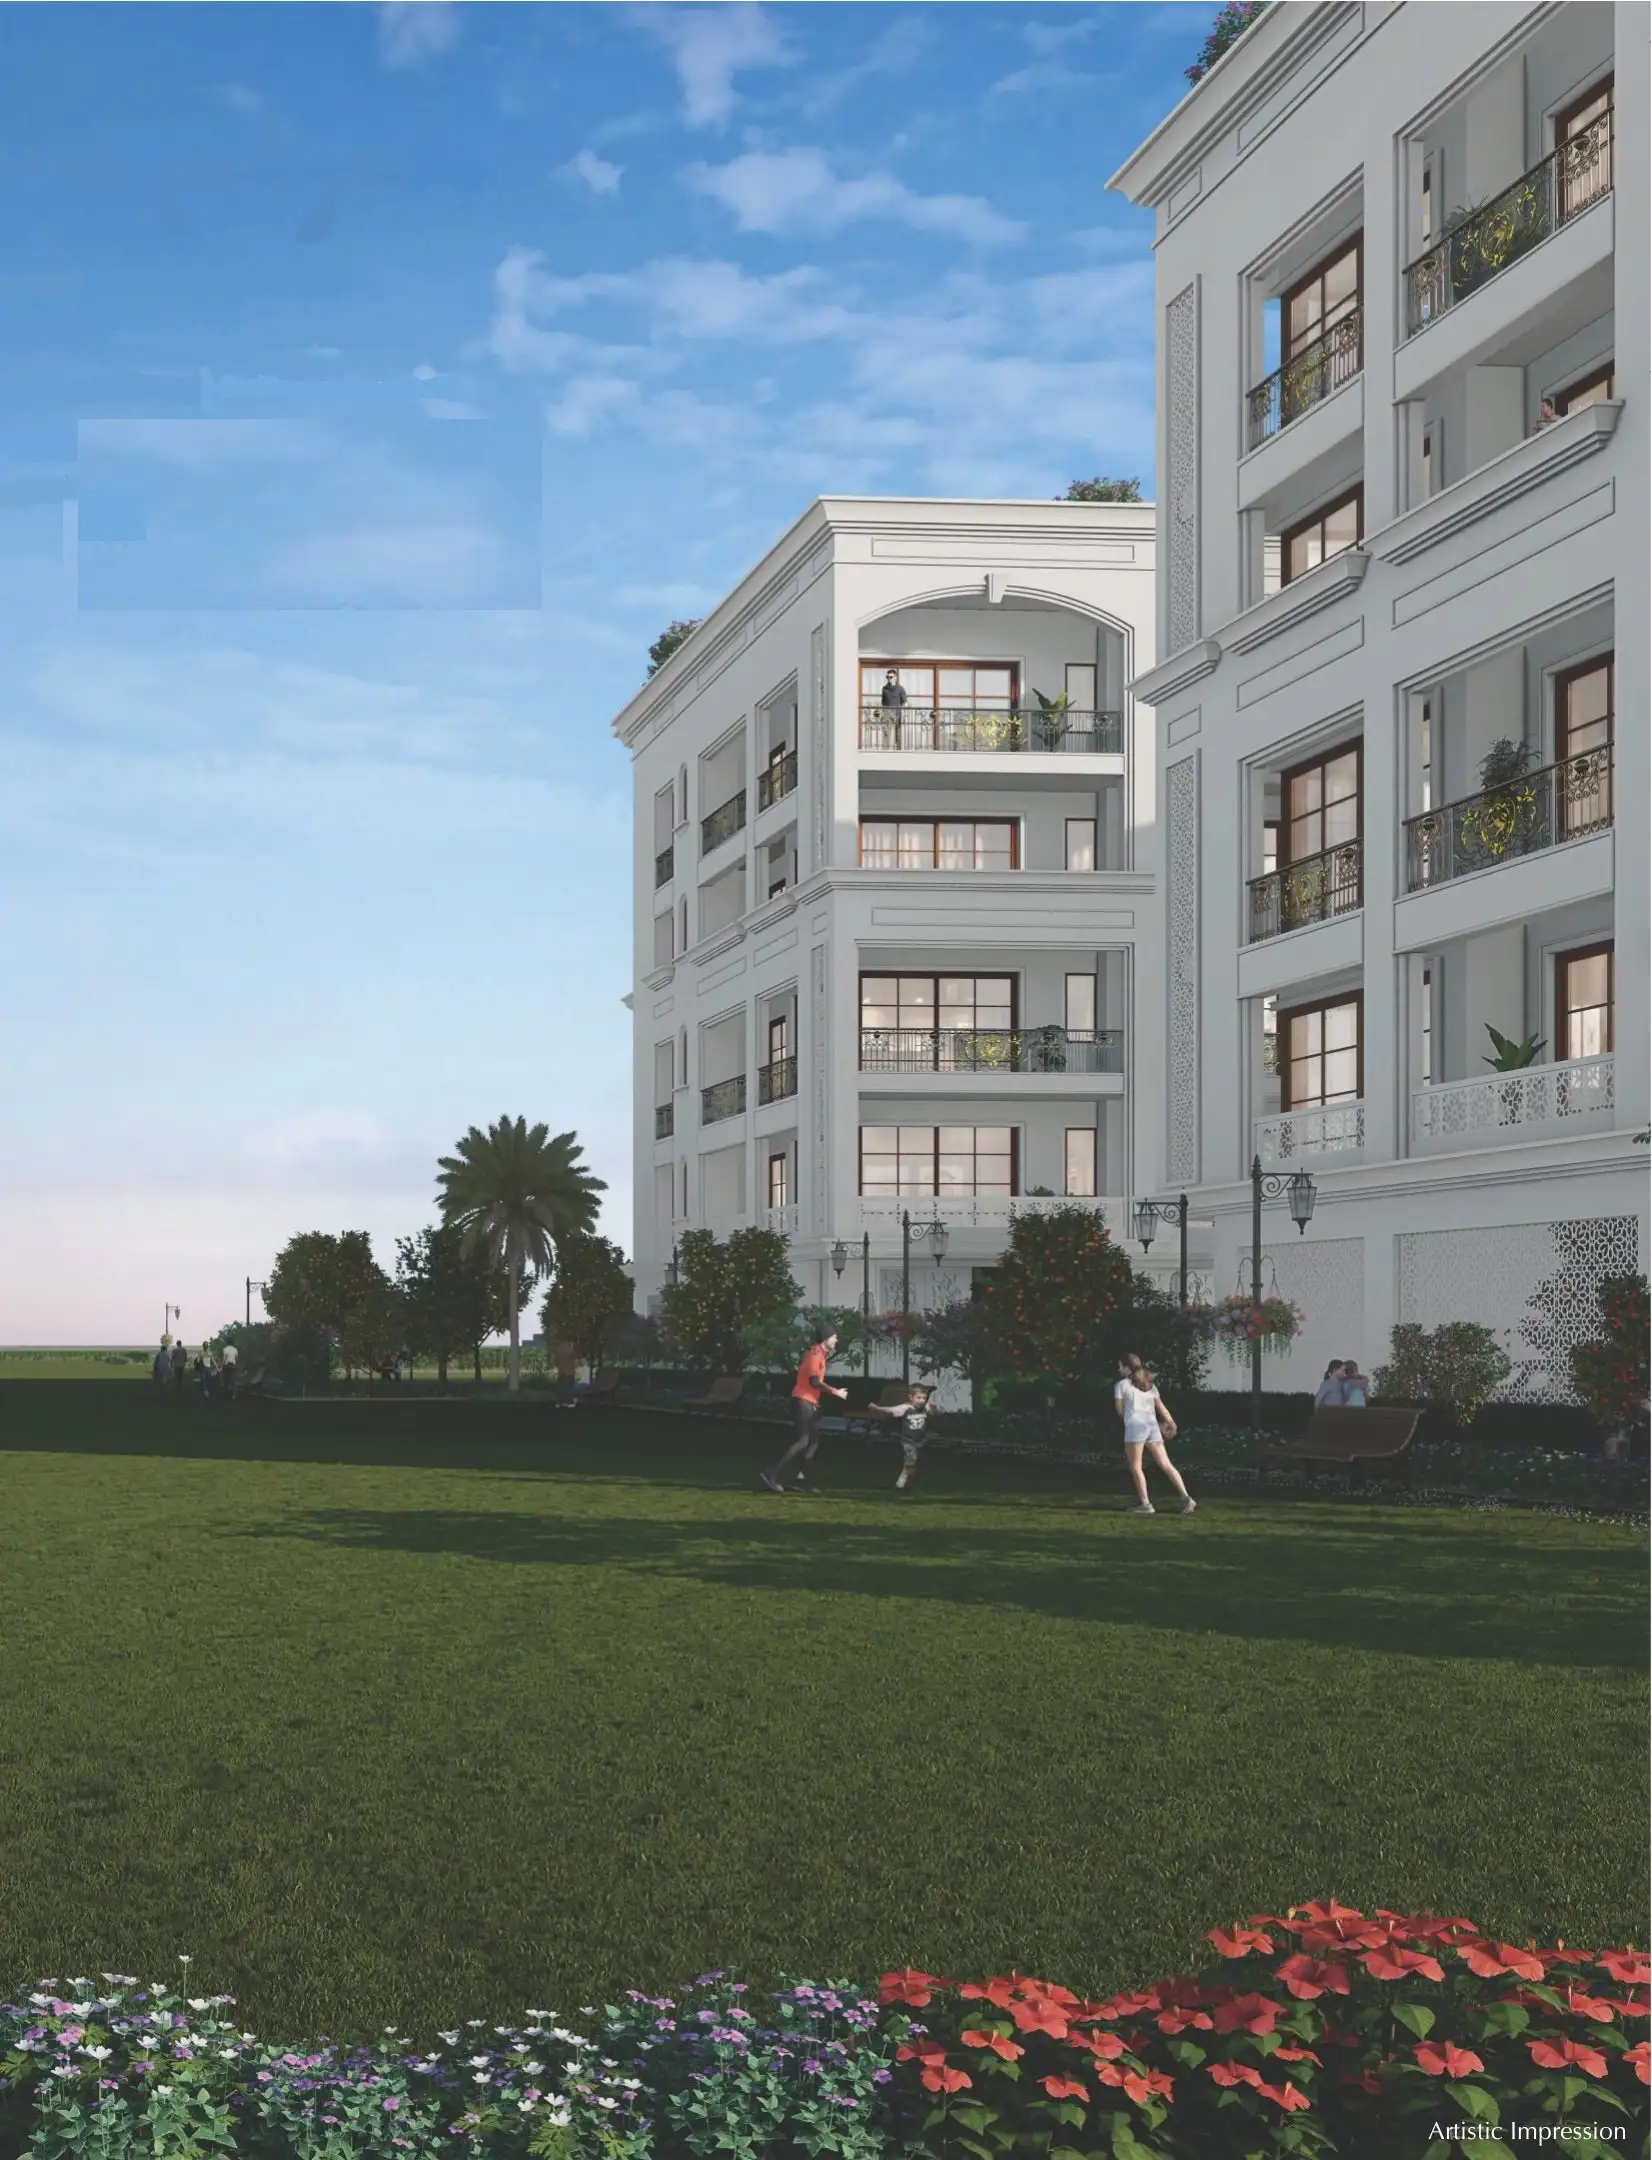 Artistic
Central Park Orchard Floors Flower Valley
Central Park Orchard Floors is a luxurious residential project located in Sector 32 & 33 Sohna, South of Gurgaon . The project offers spacious and well-designed 3 BHK and 4 BHK independent floors with state-of-the-art facilities and amenities. The Orchard Floors at Central Park Flower Valley are designed to provide residents with a luxurious living experience. The 3 and 4 BHK floors feature modern interiors and come equipped with high-quality fixtures and fittings. Each floor is spacious and well-ventilated, allowing residents to enjoy natural light and fresh air. Central Park The Orchard Floors offers a wide range of facilities and amenities to its residents. The project features a well-equipped gymnasium, a swimming pool, a clubhouse, a jogging track, a yoga and meditation center, and much more. Additionally, the project has round-the-clock security and offers 24x7 power backup and water supply. The project is well-connected to major roads and highways, making it easy for residents to travel to different parts of the city.
In conclusion, Central Park The Orchard Floors is a luxurious residential project located in Orchard Floors project offers a wide range of facilities and amenities, making it an ideal choice for those looking for a comfortable and luxurious living experience. Additionally, the area is surrounded by lush greenery and offers a peaceful environment away from the hustle and bustle of the city.
 Artistic
Central Park Orchard Floors Price & Sizes
| Configuration | Central Park Orchard Floors Price |
| 3 BHK | Get Best Price |
| 4 BHK | Get Best Price |
 Artistic
Central Park Orchard Floors Features
- Dust-Free Environment
- High-End Specifications
- Maximum Green Facing Floors
- Two Side Open Floors
- Huge Swathes of Green Space
- Multi-Tier Security
- Luxurious Clubhouse
- Organic Fruits For Residents
- Sprawling Central Greens
- Dust Free Environment
- Gated Community
Buy 3 BHK & 4 BHK Ultra Luxury Residences in Central Park Orchard Floors Sohna, Gurgaon
Amenities
- Club House
- Fire Alarm
- Maintenance Staff
- Modular Kitchen
- Servant Room
- Visitor Parking
- VRV Air Conditioner
- Power Backup
- Swimming Pool
- Drinking Water
- Sewage System
- Electricity on Doorstep
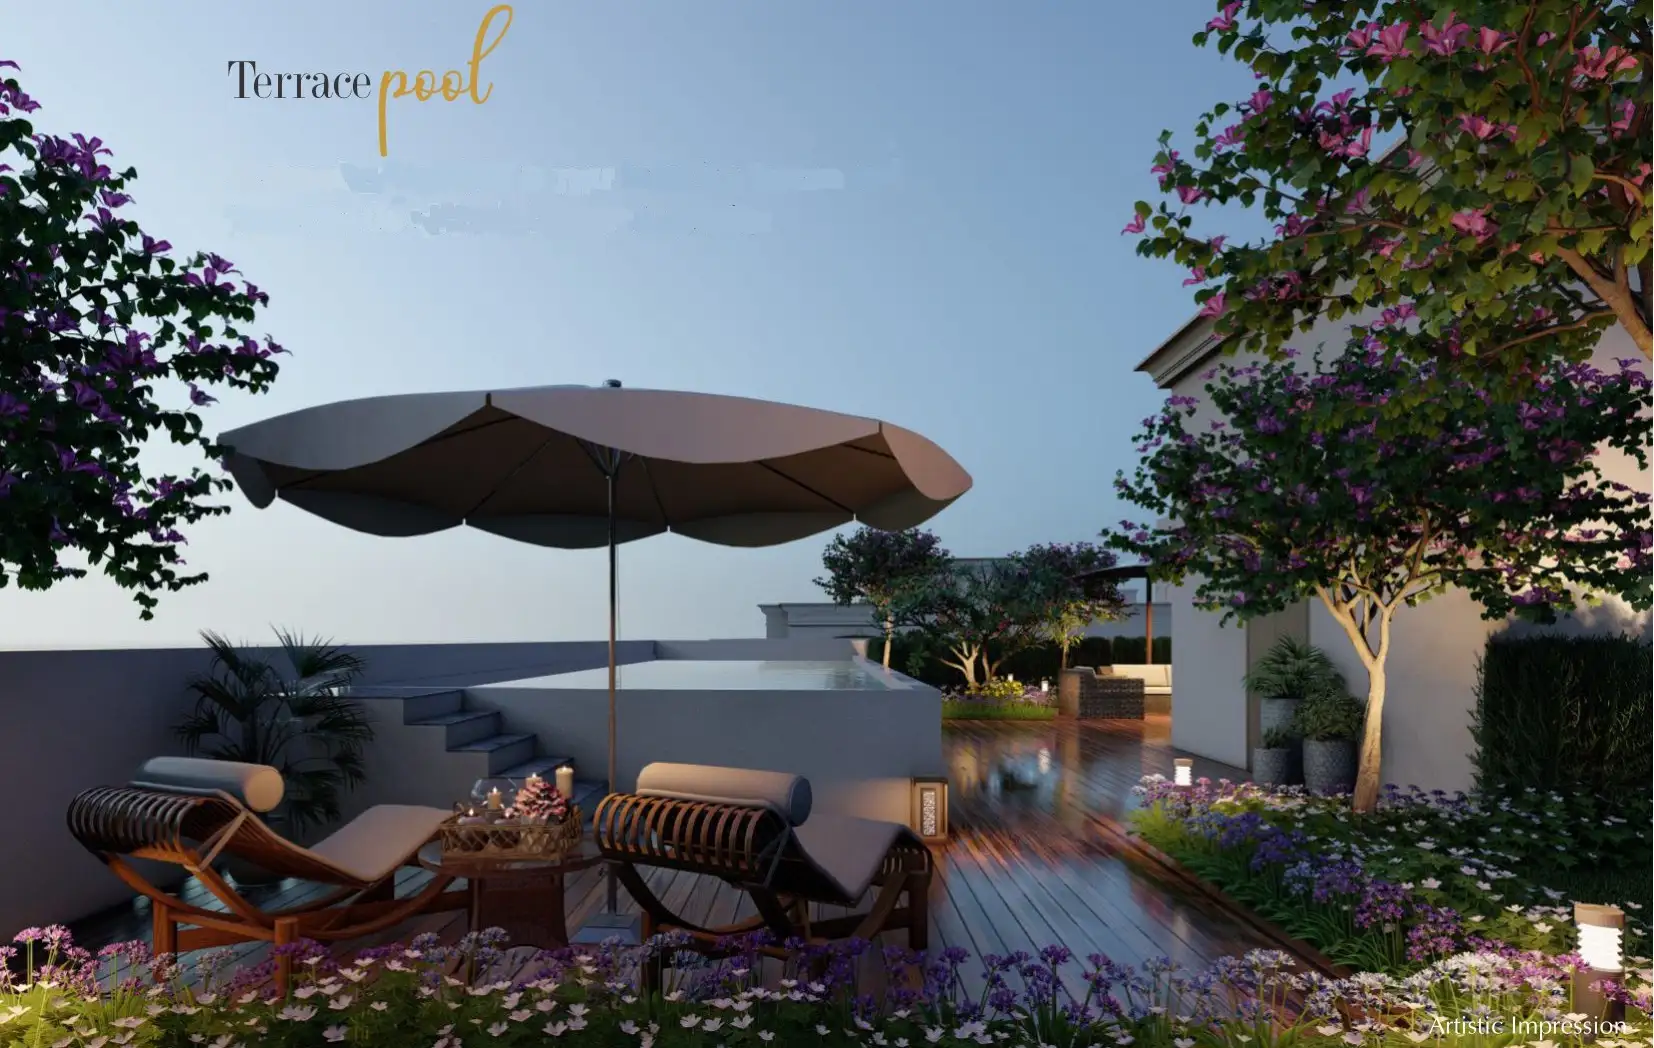 Artistic
Location Advantages Of Central Park Orchard Floors Gurgaon
- Located in Sector - 32/33, Sohna
- On Gurgaon - Sohna Elevated Corridor
- Close to Delhi – Mumbai Expressway
- 15 minutes driving distance from the KMP Expressway
- 20 minutes driving distance from Rajiv Chowk, Gurugram
- 45 minutes from Indira Gandhi International Airport
- International Schools, Universities & Hospitals in proximity Best-in-class Hotels in the vicinity
CENTRAL PARK - THE ULTRA LUXURY REALTY BRAND
Central Park is one of the fastest growing ultra-luxury realty brands with an established presence in National Capital Region. It has delivered 5.5 million sq. ft. across luxury residential property in some of the most prime locations in Gurugram.