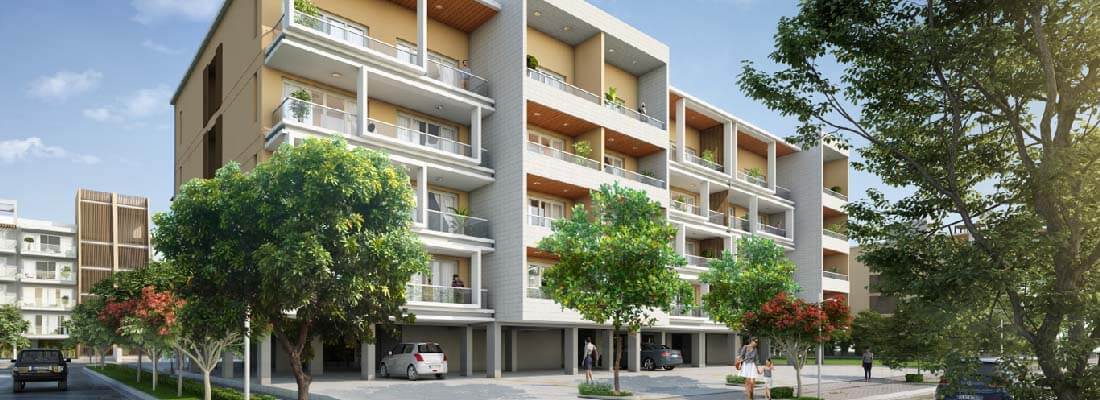
Adani Samsara Vilasa Sale
Configuration:- 3 & 4 BHK Builder Floors
Sector 63, Golf Course Extension Road, Gurgaon
Price On Request
Features
- Project Name: Adani Samsara Vilasa
- Builder Name: Adani Realty
- Transaction Type: Sale
- Project Type: Residential
- Project Sub Type: Builder Floor
- Rera Number: HRERA - RC/13 of 2019
- No of Floors: 4 Floors
- Possession In: 2023
- Total Units: 200 Floors
- Status: Under Construction
- Area: Golf Course Extension Road
- Locality: Sector 63
- City: Gurgaon
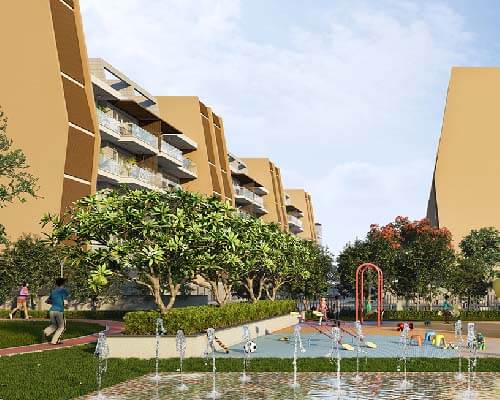 Artistic
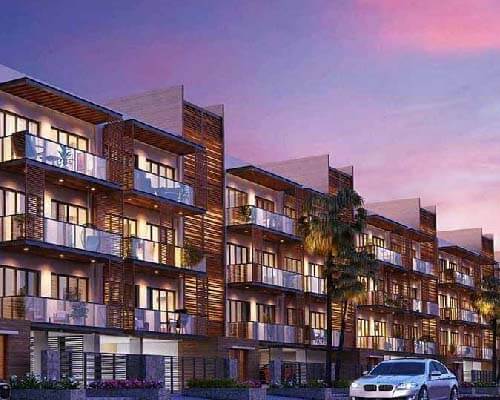 Artistic
Adani Samsara Vilasa
Adani Samsara Vilasa are strategically located at Sector 63 on Golf Course Extension Road Gurgaon. Independent Floors are part of approx. 75 acres township having low density living. 200 Exclusive Adani Samsara Vilasa will be constructed on 50 plots having different sizes. Adani Samsara Cilasa Gurgaon offers 3 & 4 BHK builder floors.
Adani Samsara Vilasa Floors Configuration
- 1st Floor with Full Basement
- 2nd Floor
- 3rd Floor
- 4th Floor with Full Terrace
 Artistic
Adani Samsara Vilasa Project Details
- Part of approx. 75 acres Township
- Low Density Living, Green Central Park, Kids Play Area
- Dedicated Lift & Car Parking
- Over 1 Lac sqft of Belvedere Club
- VRV Air Conditioning System
- Modular Kitchen with Chimney & Hob
- Imported Marble Flooring in Living / Dining, Laminated wooden flooring in all Bedrooms
- Branded fixtures & Fittings in Bathrooms
- Branded Elevators, Home Automation Provision
 Artistic
Adani Samsara Vilasa Price Details
| Configuration | Adani Samsara Vilasa Price |
| 3 BHK | Get Best Price |
| 4 BHK | Get Best Price |
Looking for Luxury 3 & 4 BHK Builder Floors in Gurgaon?
Amenities
- Club House
- Maintenance Staff
- Modular Kitchen
- Squash Court
- Visitor Parking
- VRV Air Conditioner
- Power Backup
- Swimming Pool
- Indoor badminton courts
- Banquet Hall
- Basketball Court
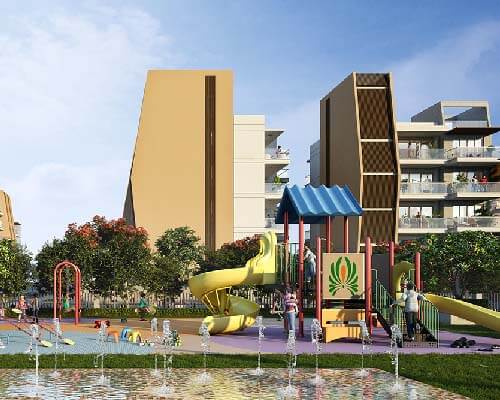 Artistic
Downloads

Adani Samsara Vilasa Brochure
Adani Samsara Vilasa Location Details
- Strategic location Sector 63, Golf Course extension.
- Well connectedto Golf Course Road, Sohna Road & NH8.
- Housed in an already inhabited & posh neighbourhood
- All the major social amenities in close vicinity & already operational
- Rapid Metro Rail connectivity
About Developer - Adani
Adani Group is a diversified organisation in India with combined revenue of $15 Bn and market cap of $40 billion (as on 28th Oct 2020) comprising 6 publicly traded companies. It has created a world class transport and utility infrastructure portfolio that has a pan-India presence. Adani Group is headquartered in Ahmedabad, in the state of Gujarat, India. Over the years, Adani Group has positioned itself to be the market leader in its transport logistics and energy utility portfolio businesses focusing on large scale infrastructure development in India with O & M practices benchmarked to global standards. With four IG rated businesses, it is the only Infrastructure Investment Grade issuer in India.
Frequently Asked Questions
The project Adani Samsara Vilasa is located in Sector 63, Golf Course Extension Road, Gurgaon.
Yes. Adani Samsara vilasa is registered with RERA with id HRERA - RC/13 of 2019.
There are 3 BHK & 4 BHK Builder Floors are available in Adani Samsara Vilasa.